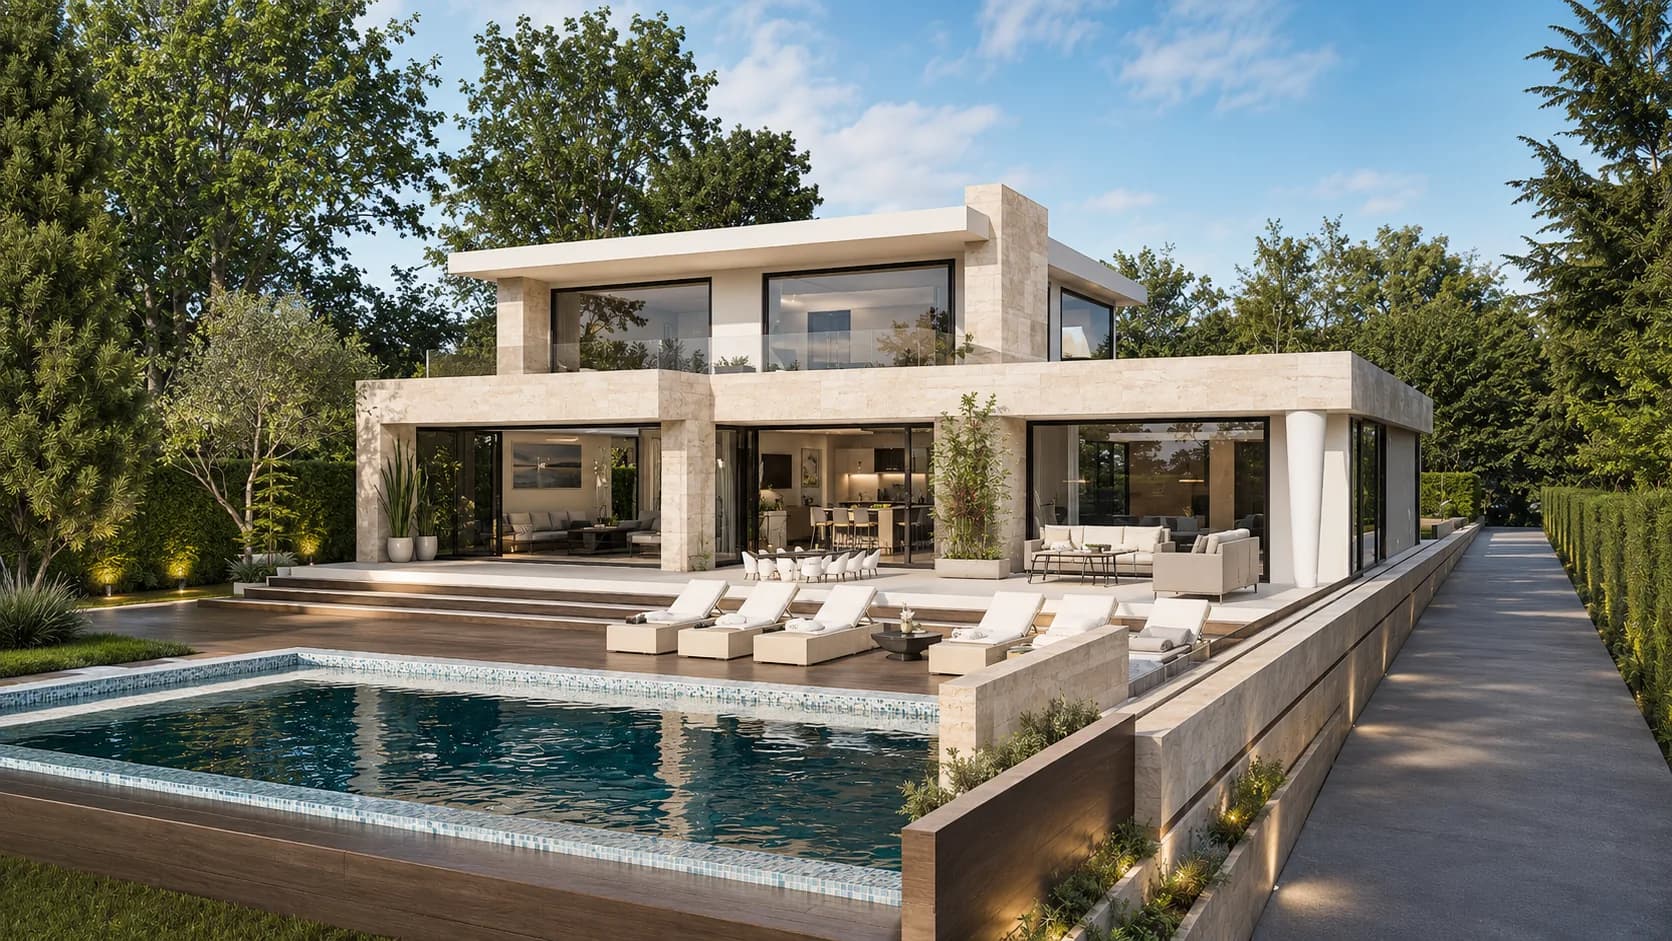
Cascade
Stone & travertine villa
307 m²3,305 ft² · 3 bed · 2 bath · Two levels
From $299
Three bedrooms suit a family, a couple who work from home or anyone who wants a room for guests. The 14 designs here run from Hearth, a 100 m² (1,076 ft²) one-story home with a double garage, to the villas Belvedere and Cascade, at 298 and 307 m² (3,208 and 3,305 ft²). Hearth, Strata, Aurelia, Solana and Vela keep everyday life on one level. Terracotta and Harmonia put the bedrooms in the attic, and Elise, Lumen, Linea, Oasis and Collina use two full levels. Each is drawn in metric by CAD ART studio in Serbia, with every area in m² and ft². Choose between one level and two first: it narrows the list faster than size does.
Stone & travertine villa
307 m²3,305 ft² · 3 bed · 2 bath · Two levels
From $299
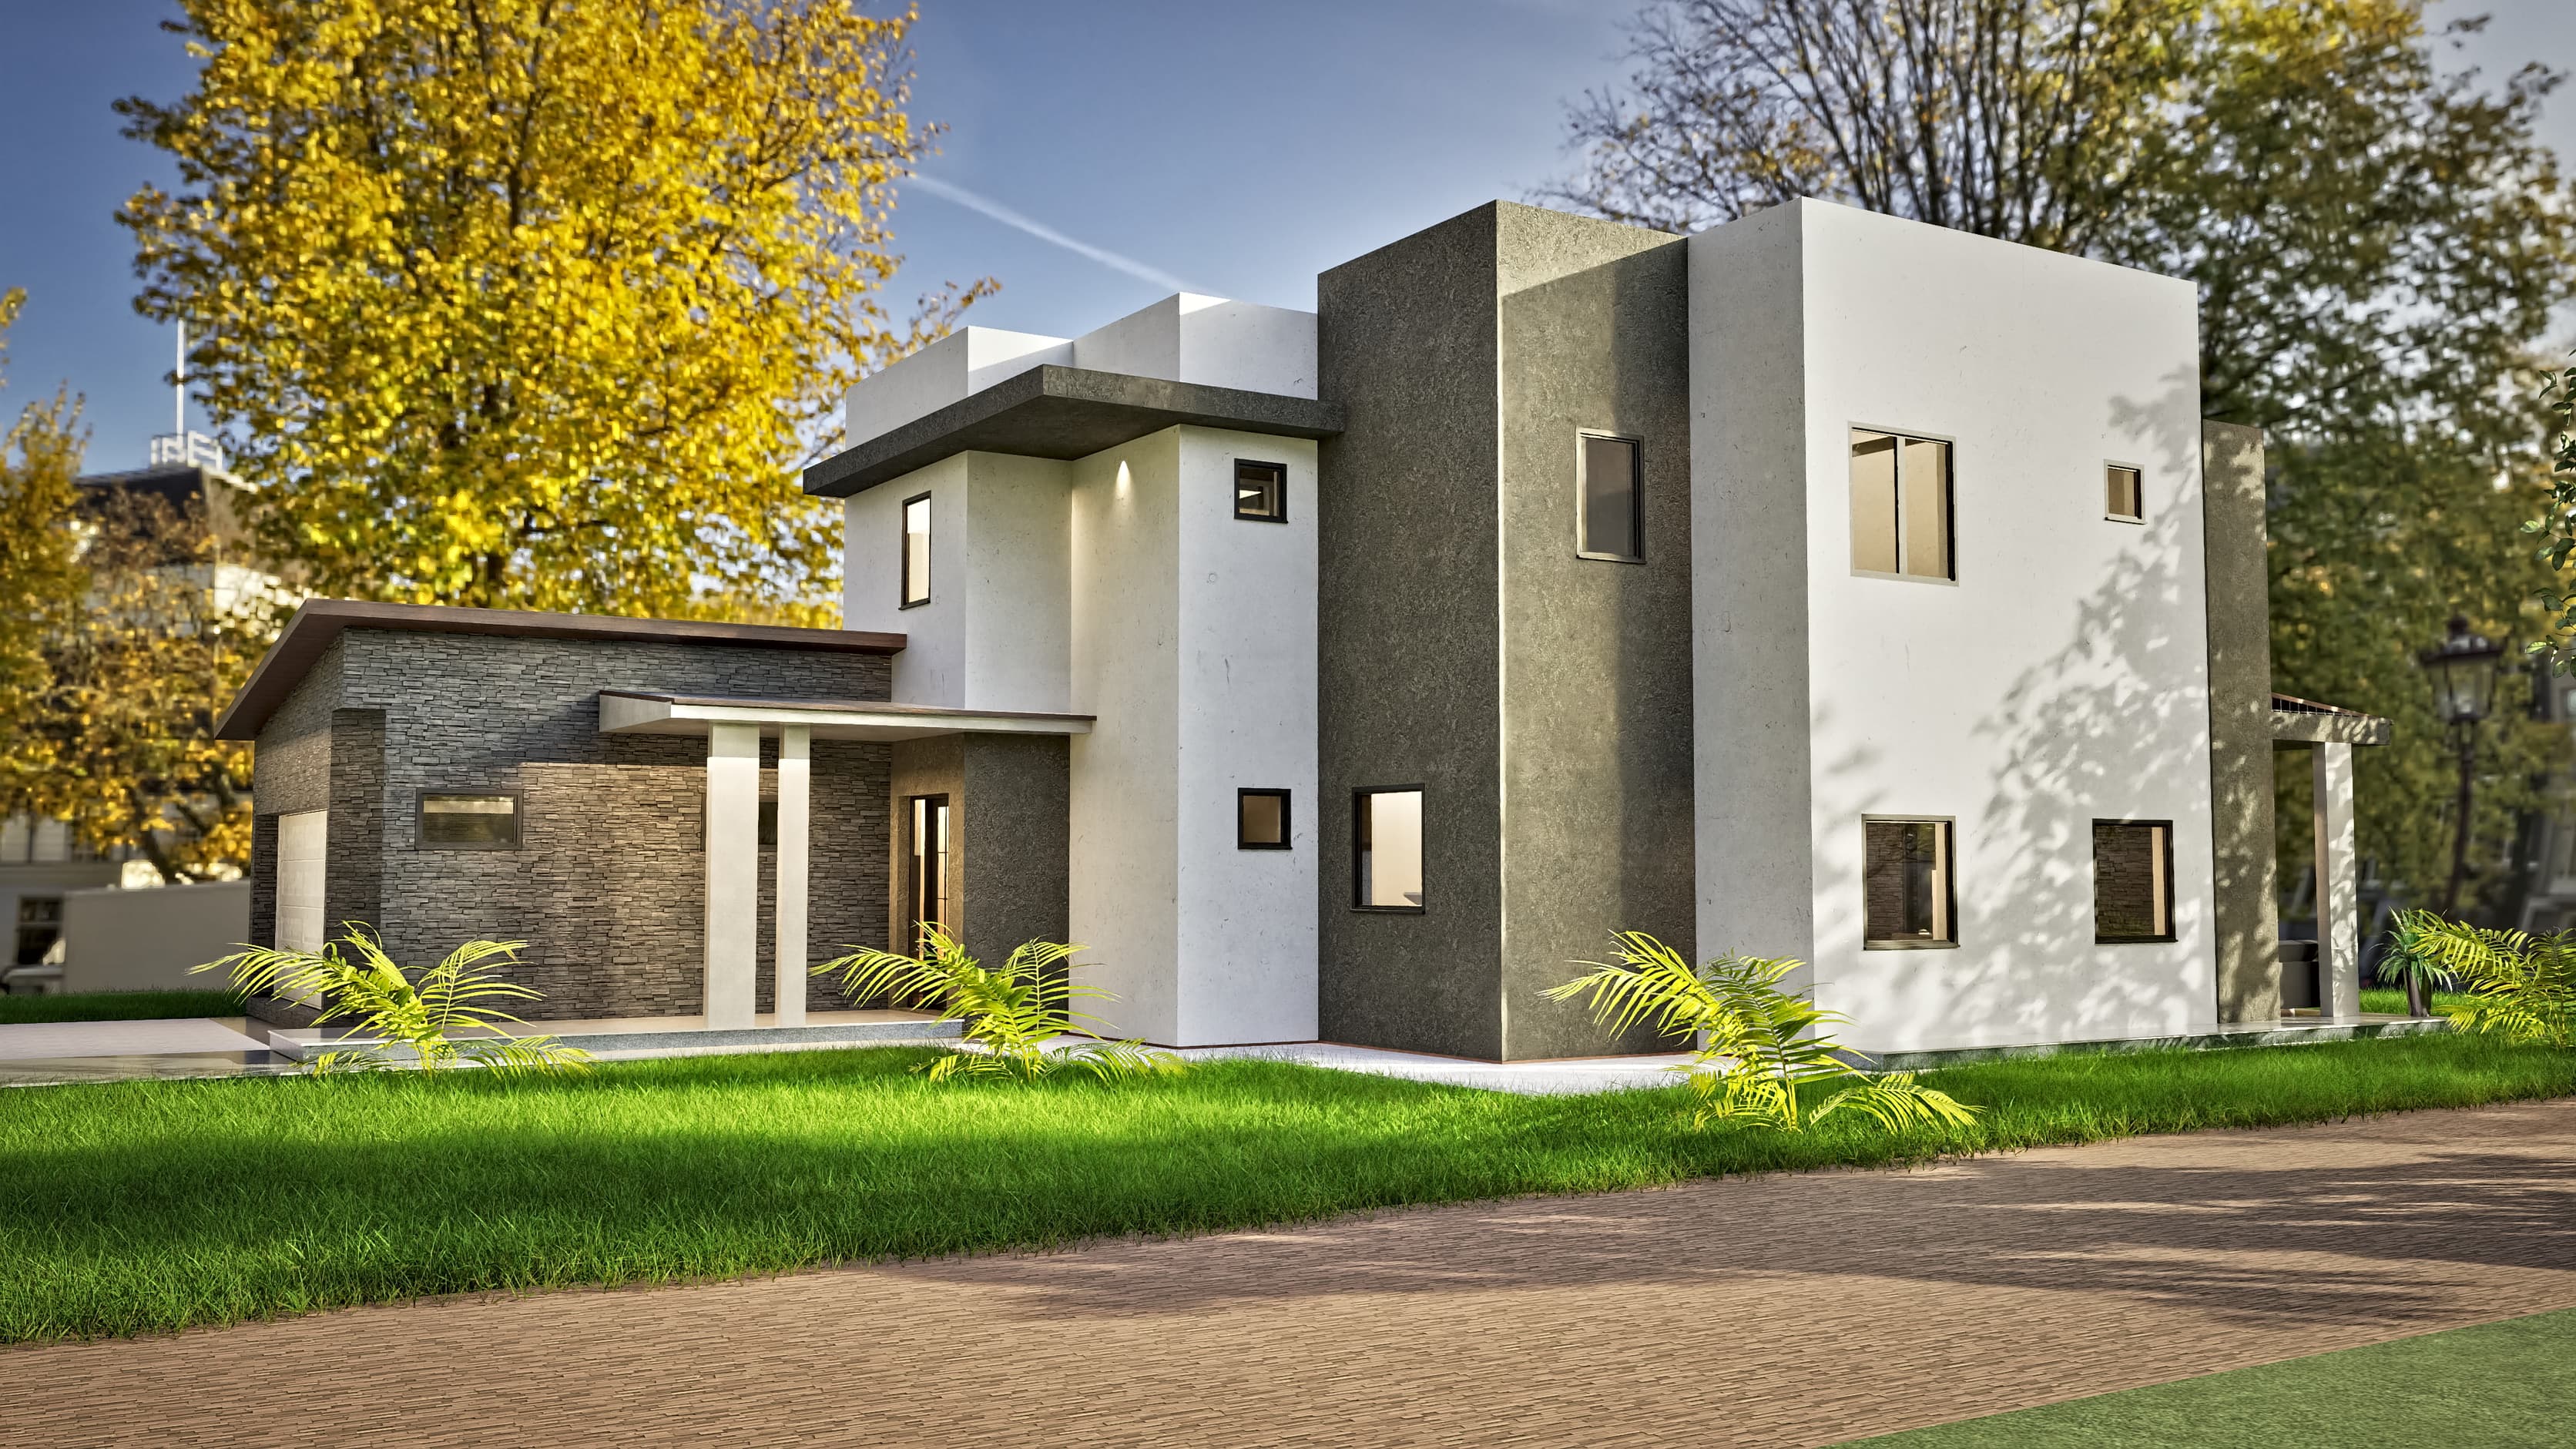
Flat-roof modern
212 m²2,282 ft² · 3 bed · 1 bath · Two levels
From $249
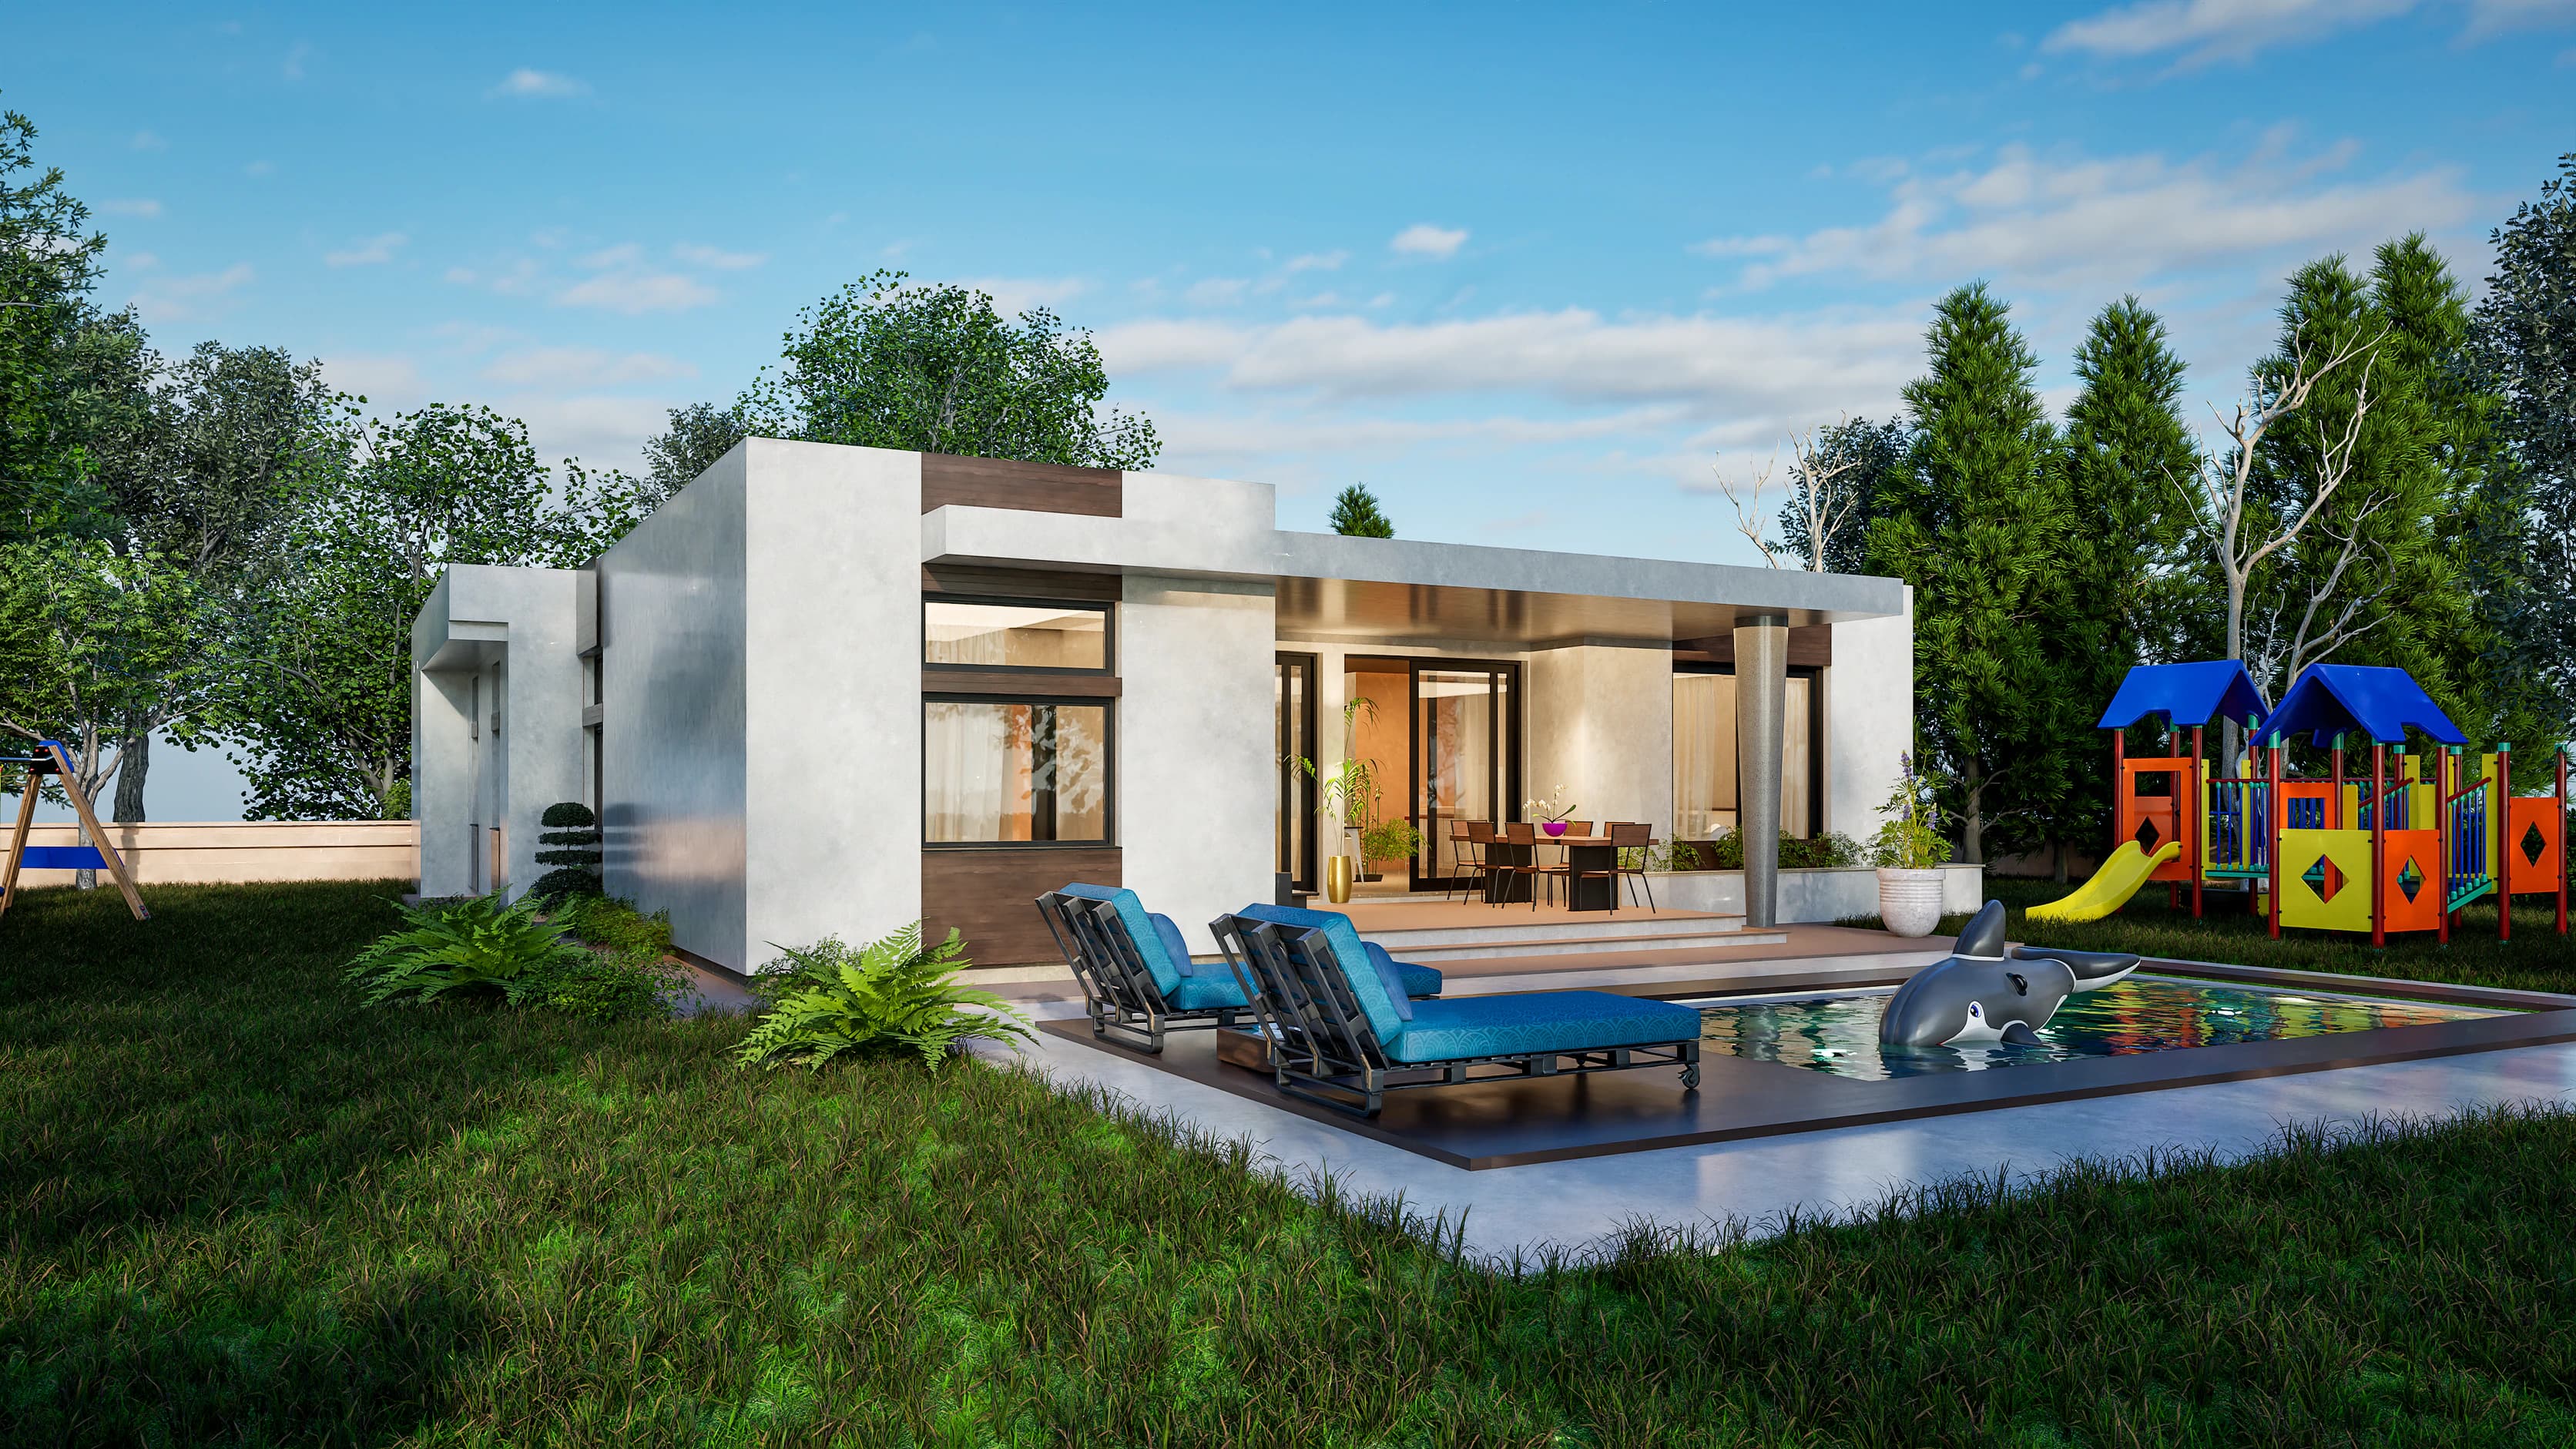
Flat-roof modern
200 m²2,153 ft² · 3 bed · 2 bath · One level
From $199
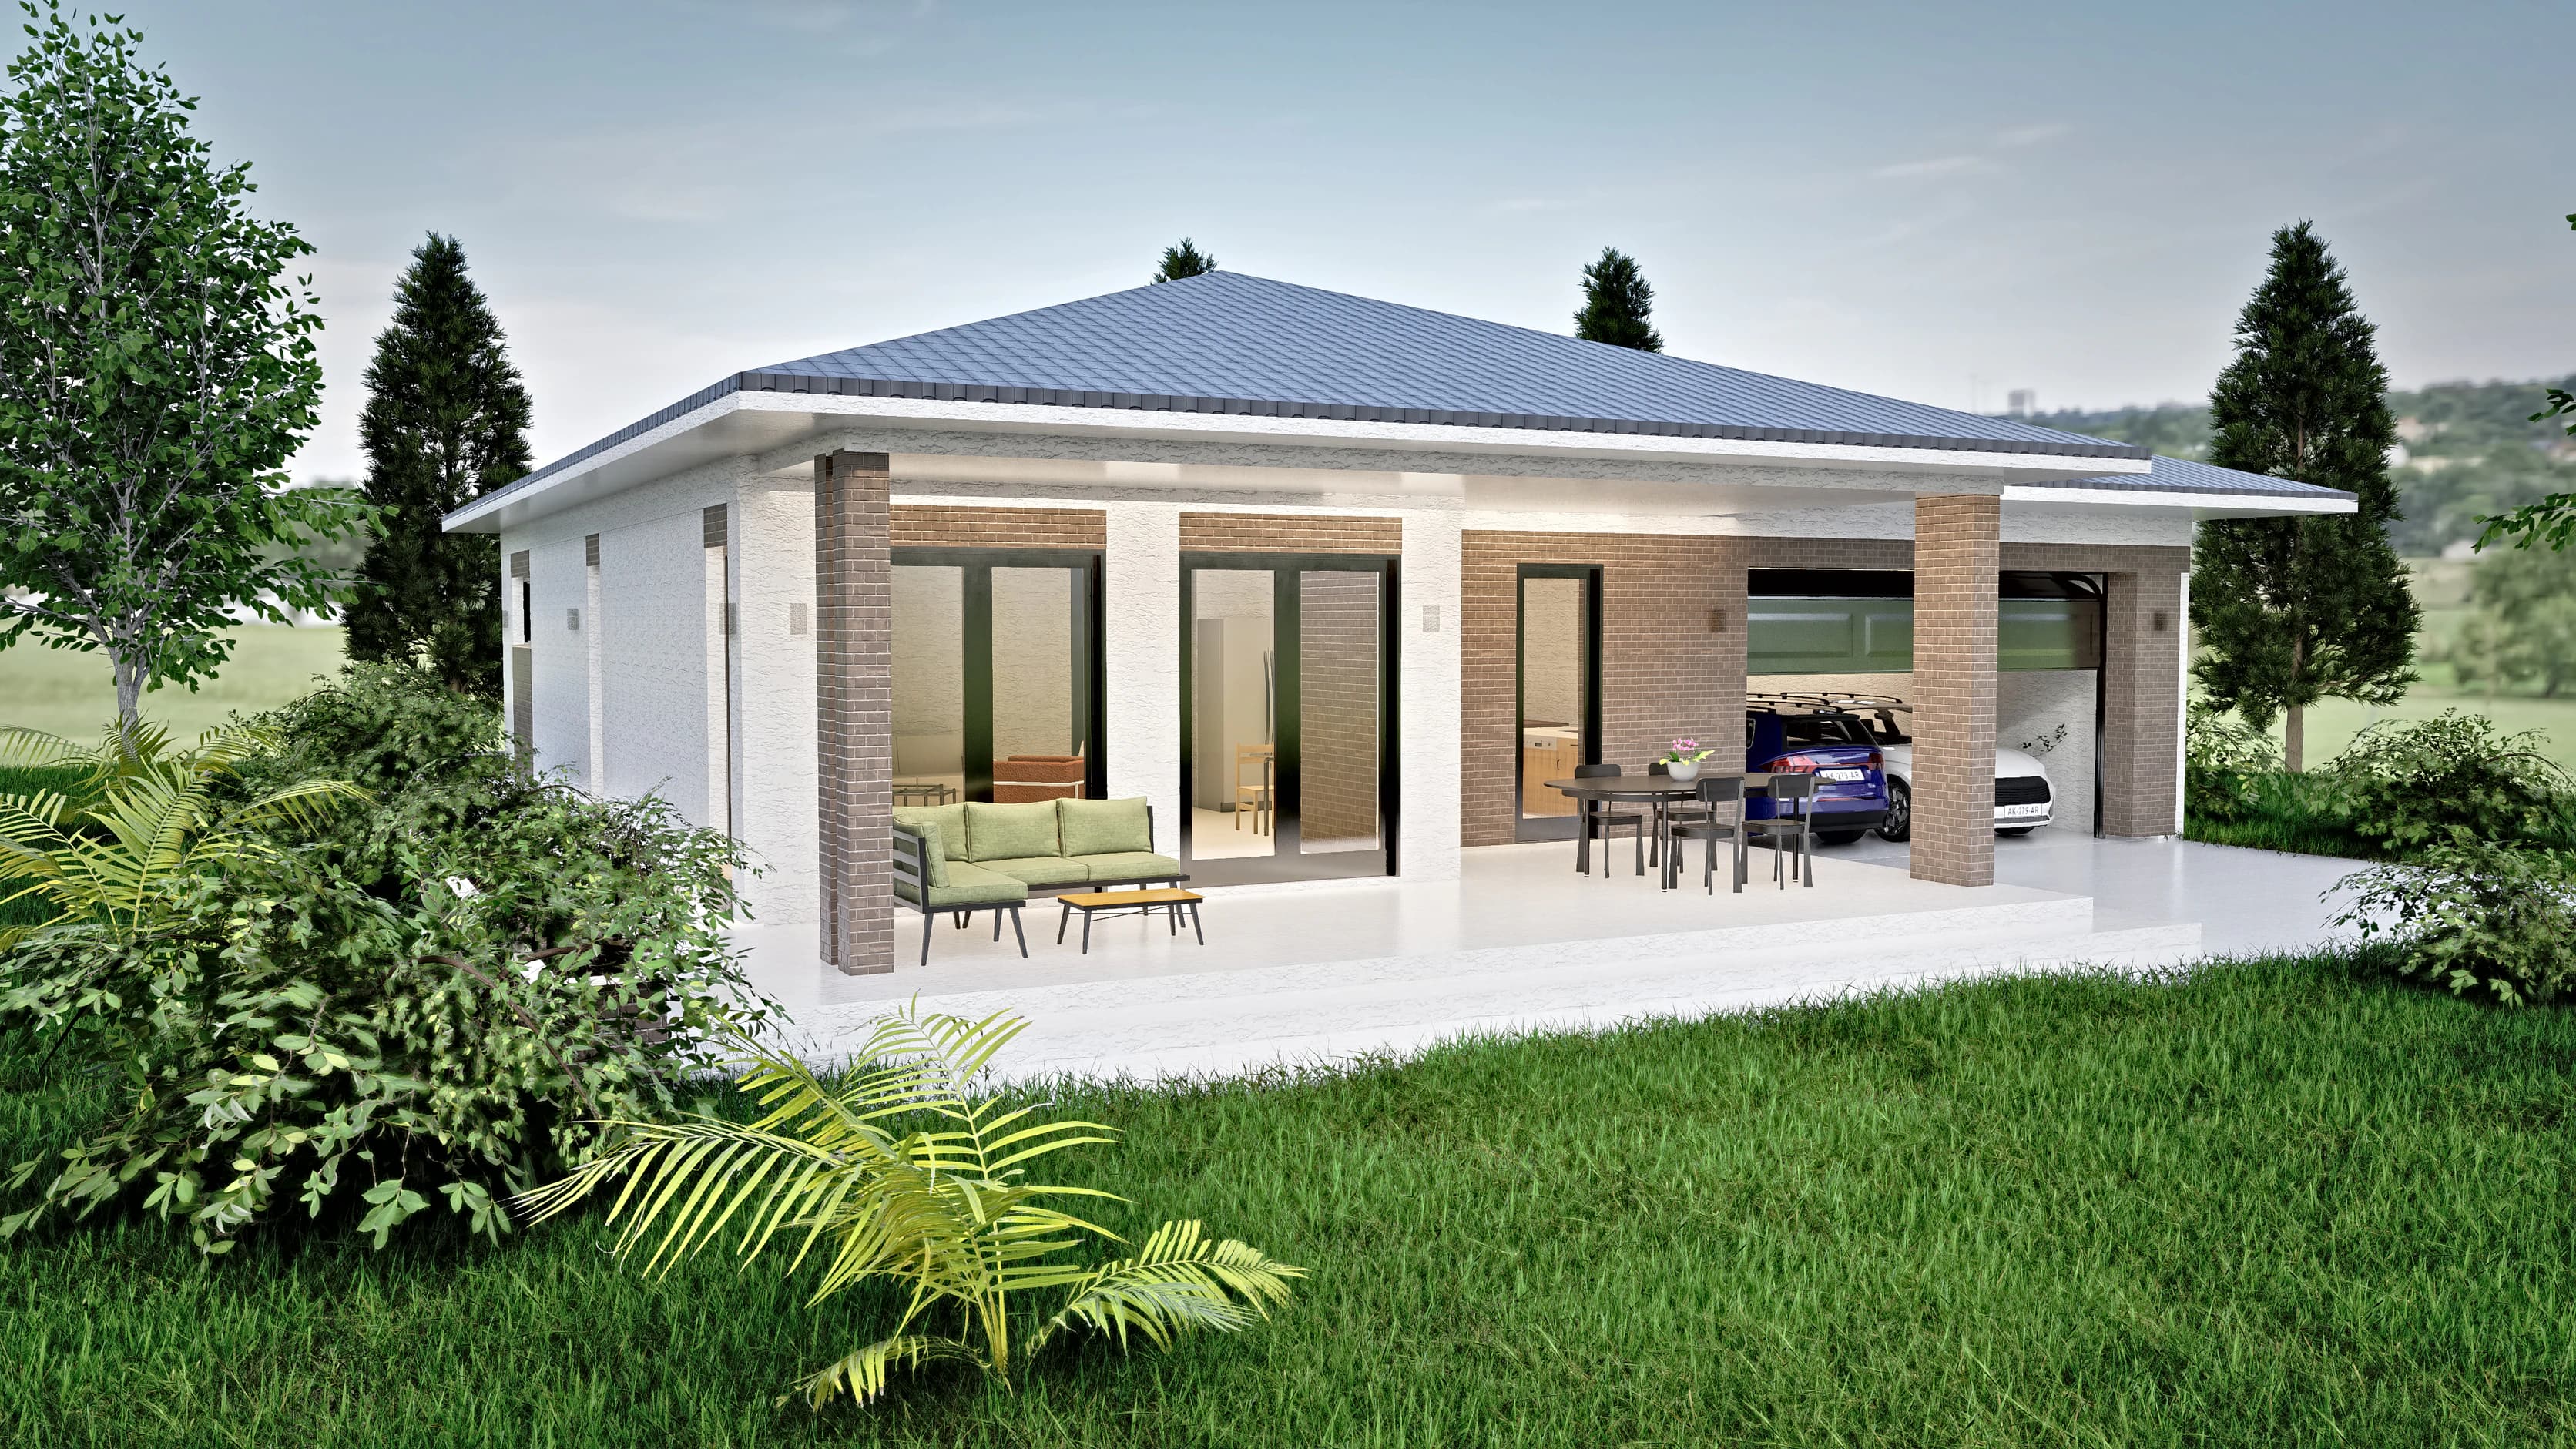
Contemporary pitched roof
100 m²1,076 ft² · 3 bed · 1 bath · One level
From $149
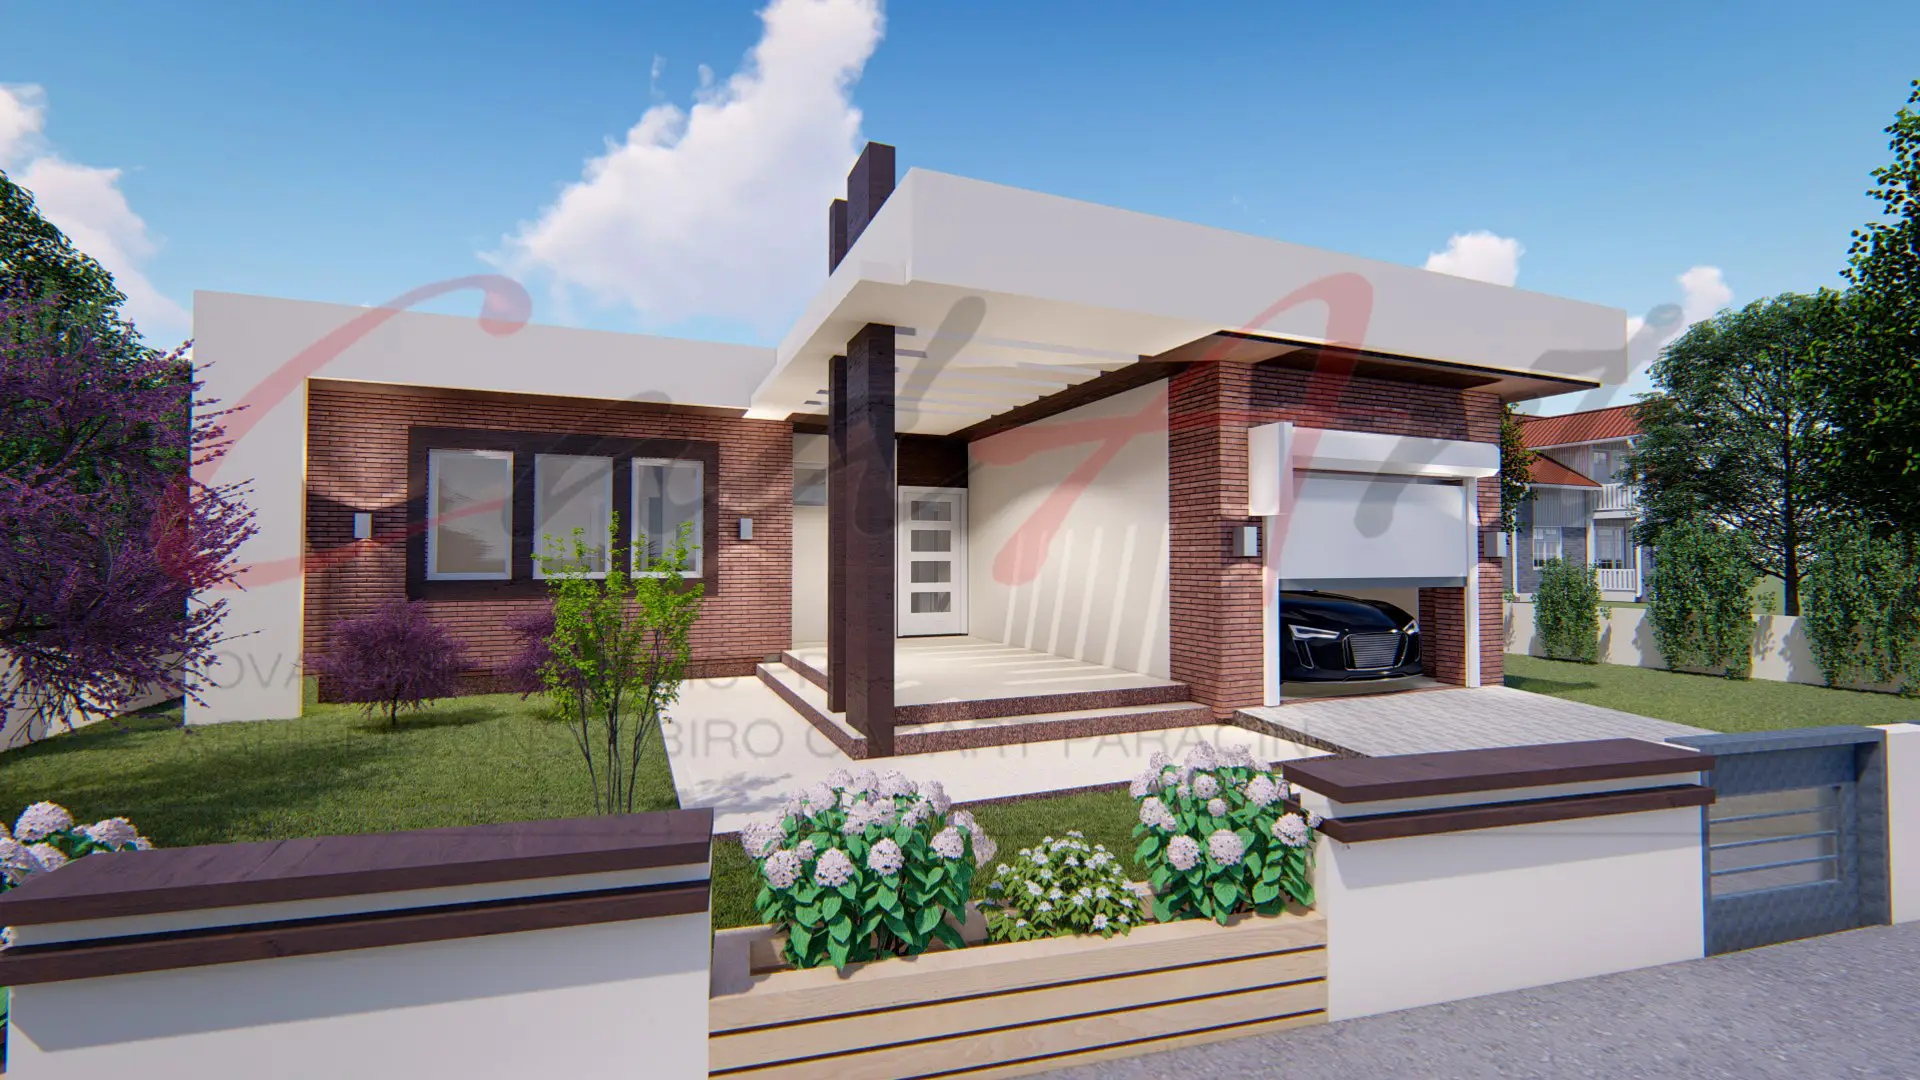
Flat-roof modern
120 m²1,292 ft² · 3 bed · 2 bath · One level
From $149
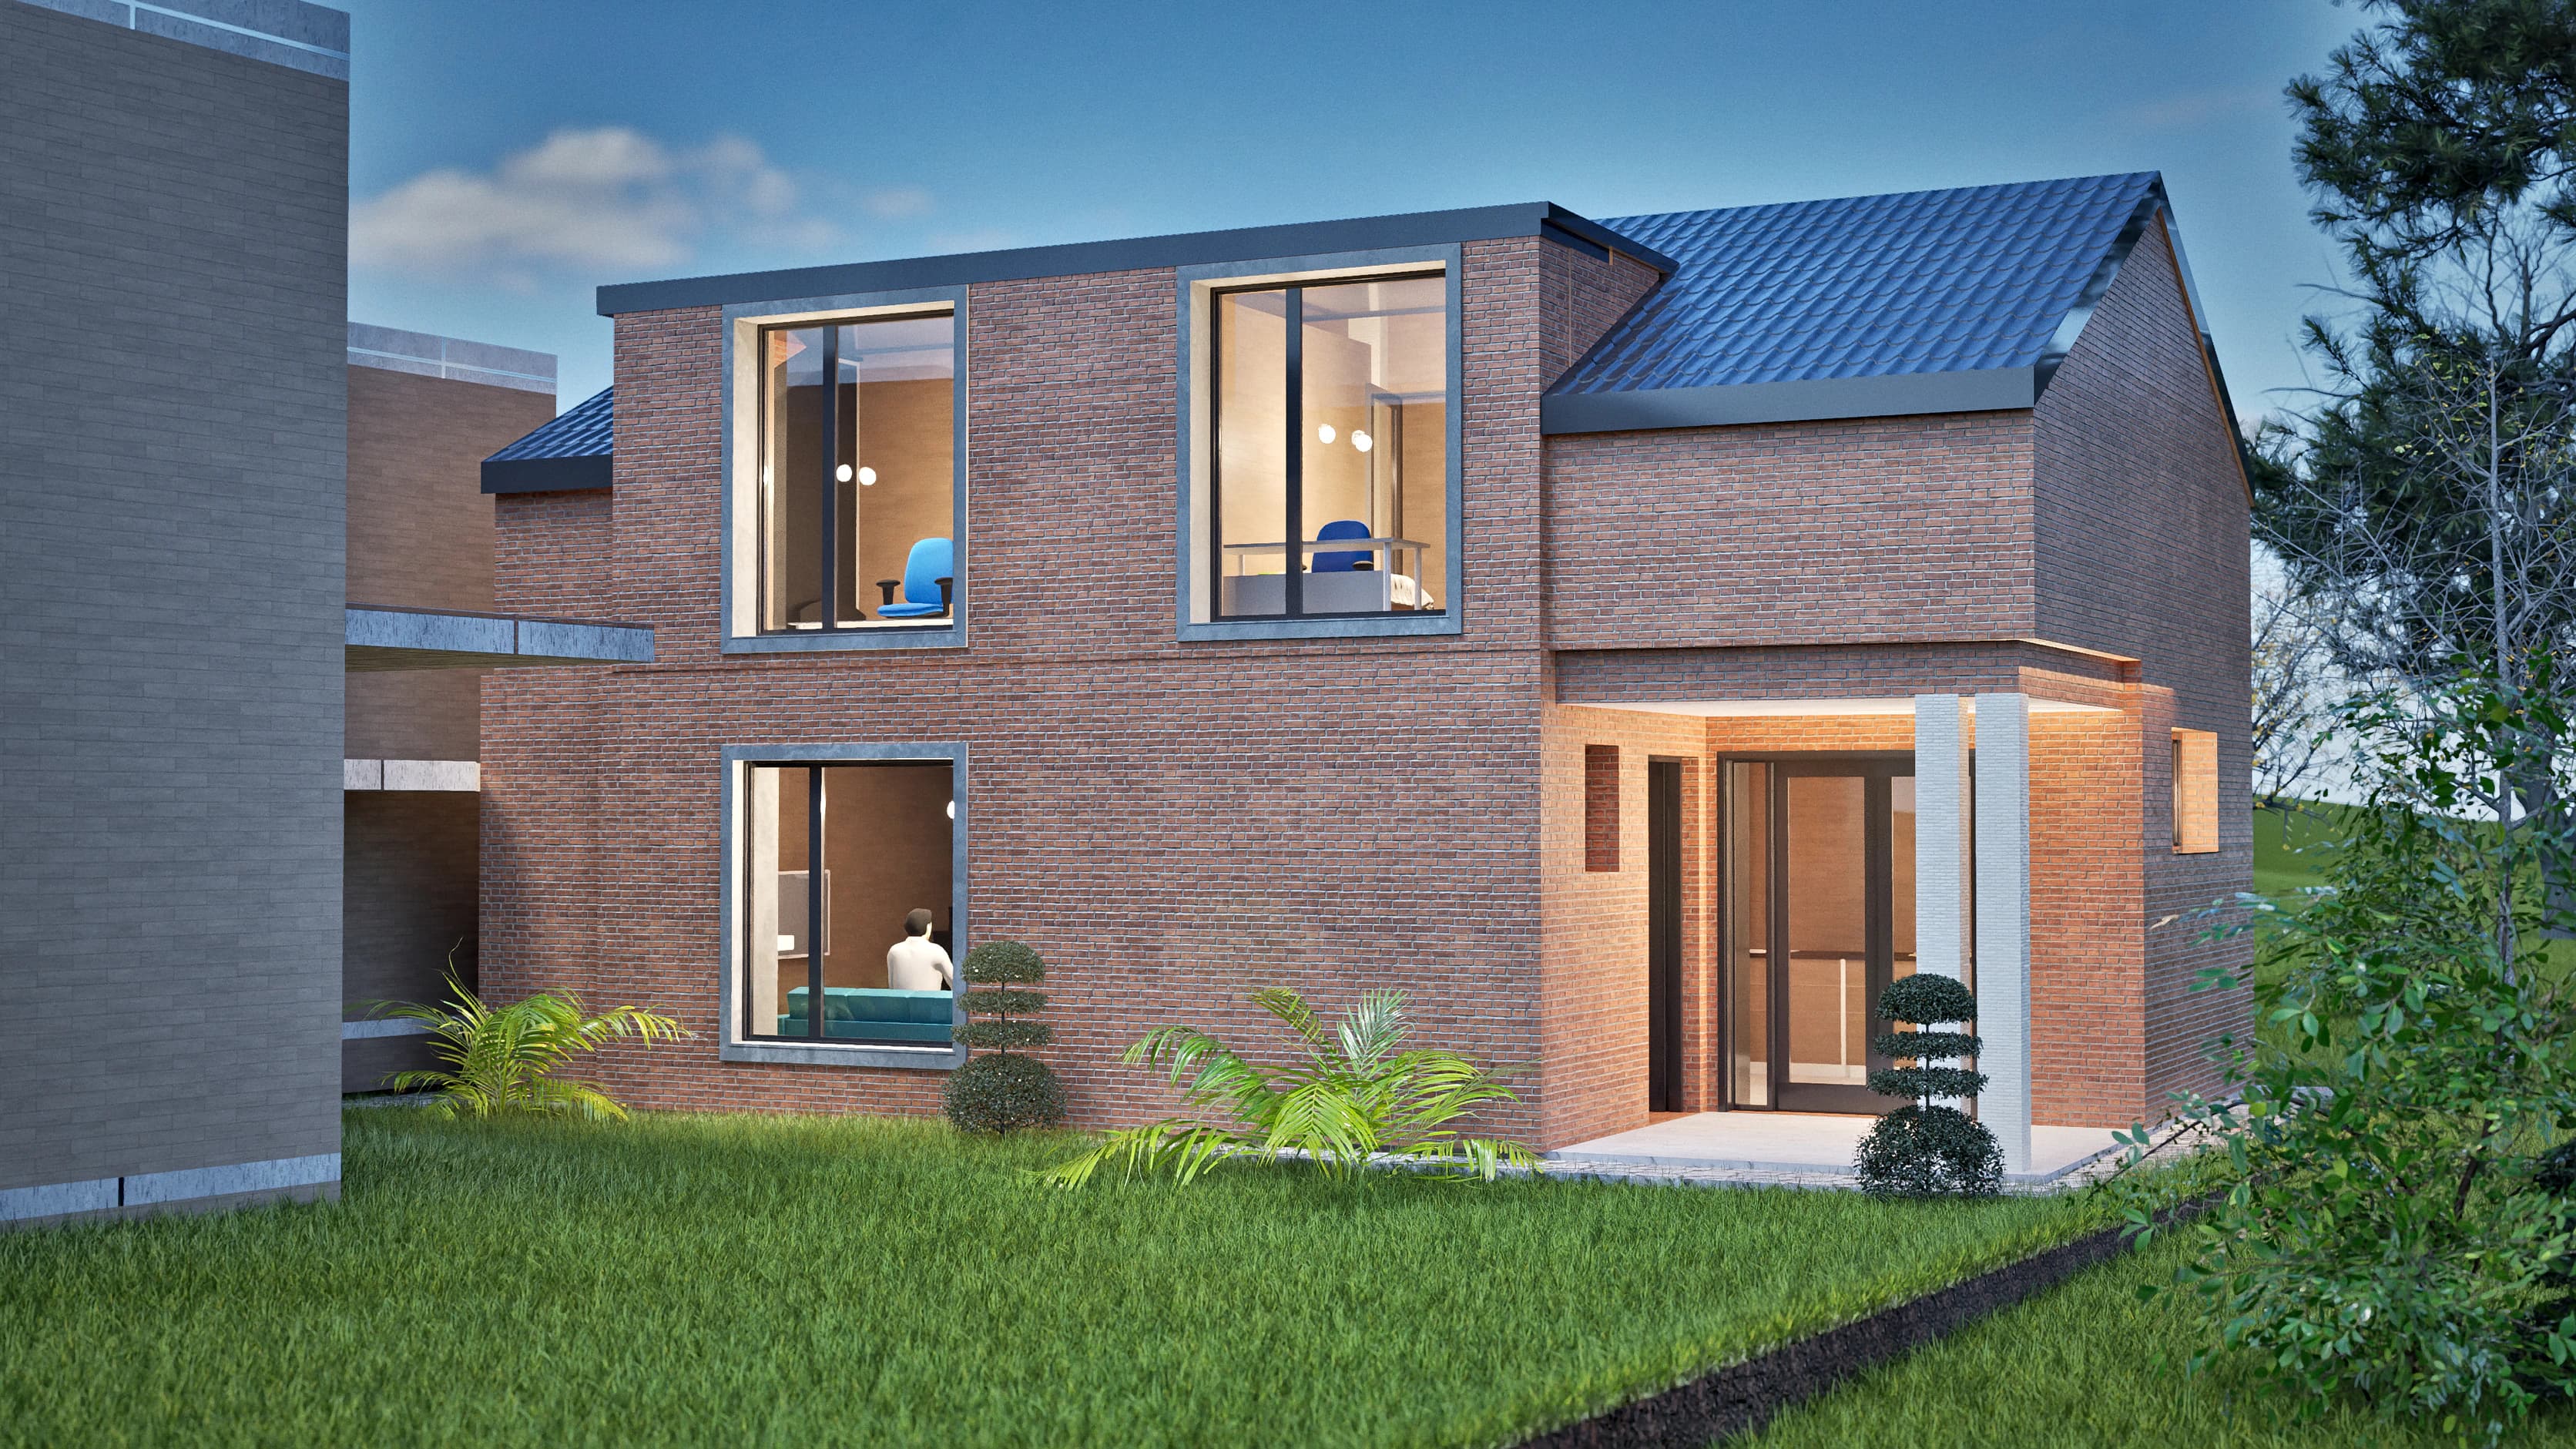
Contemporary pitched roof
140 m²1,507 ft² · 3 bed · 1 bath · 1.5 levels (attic)
From $199
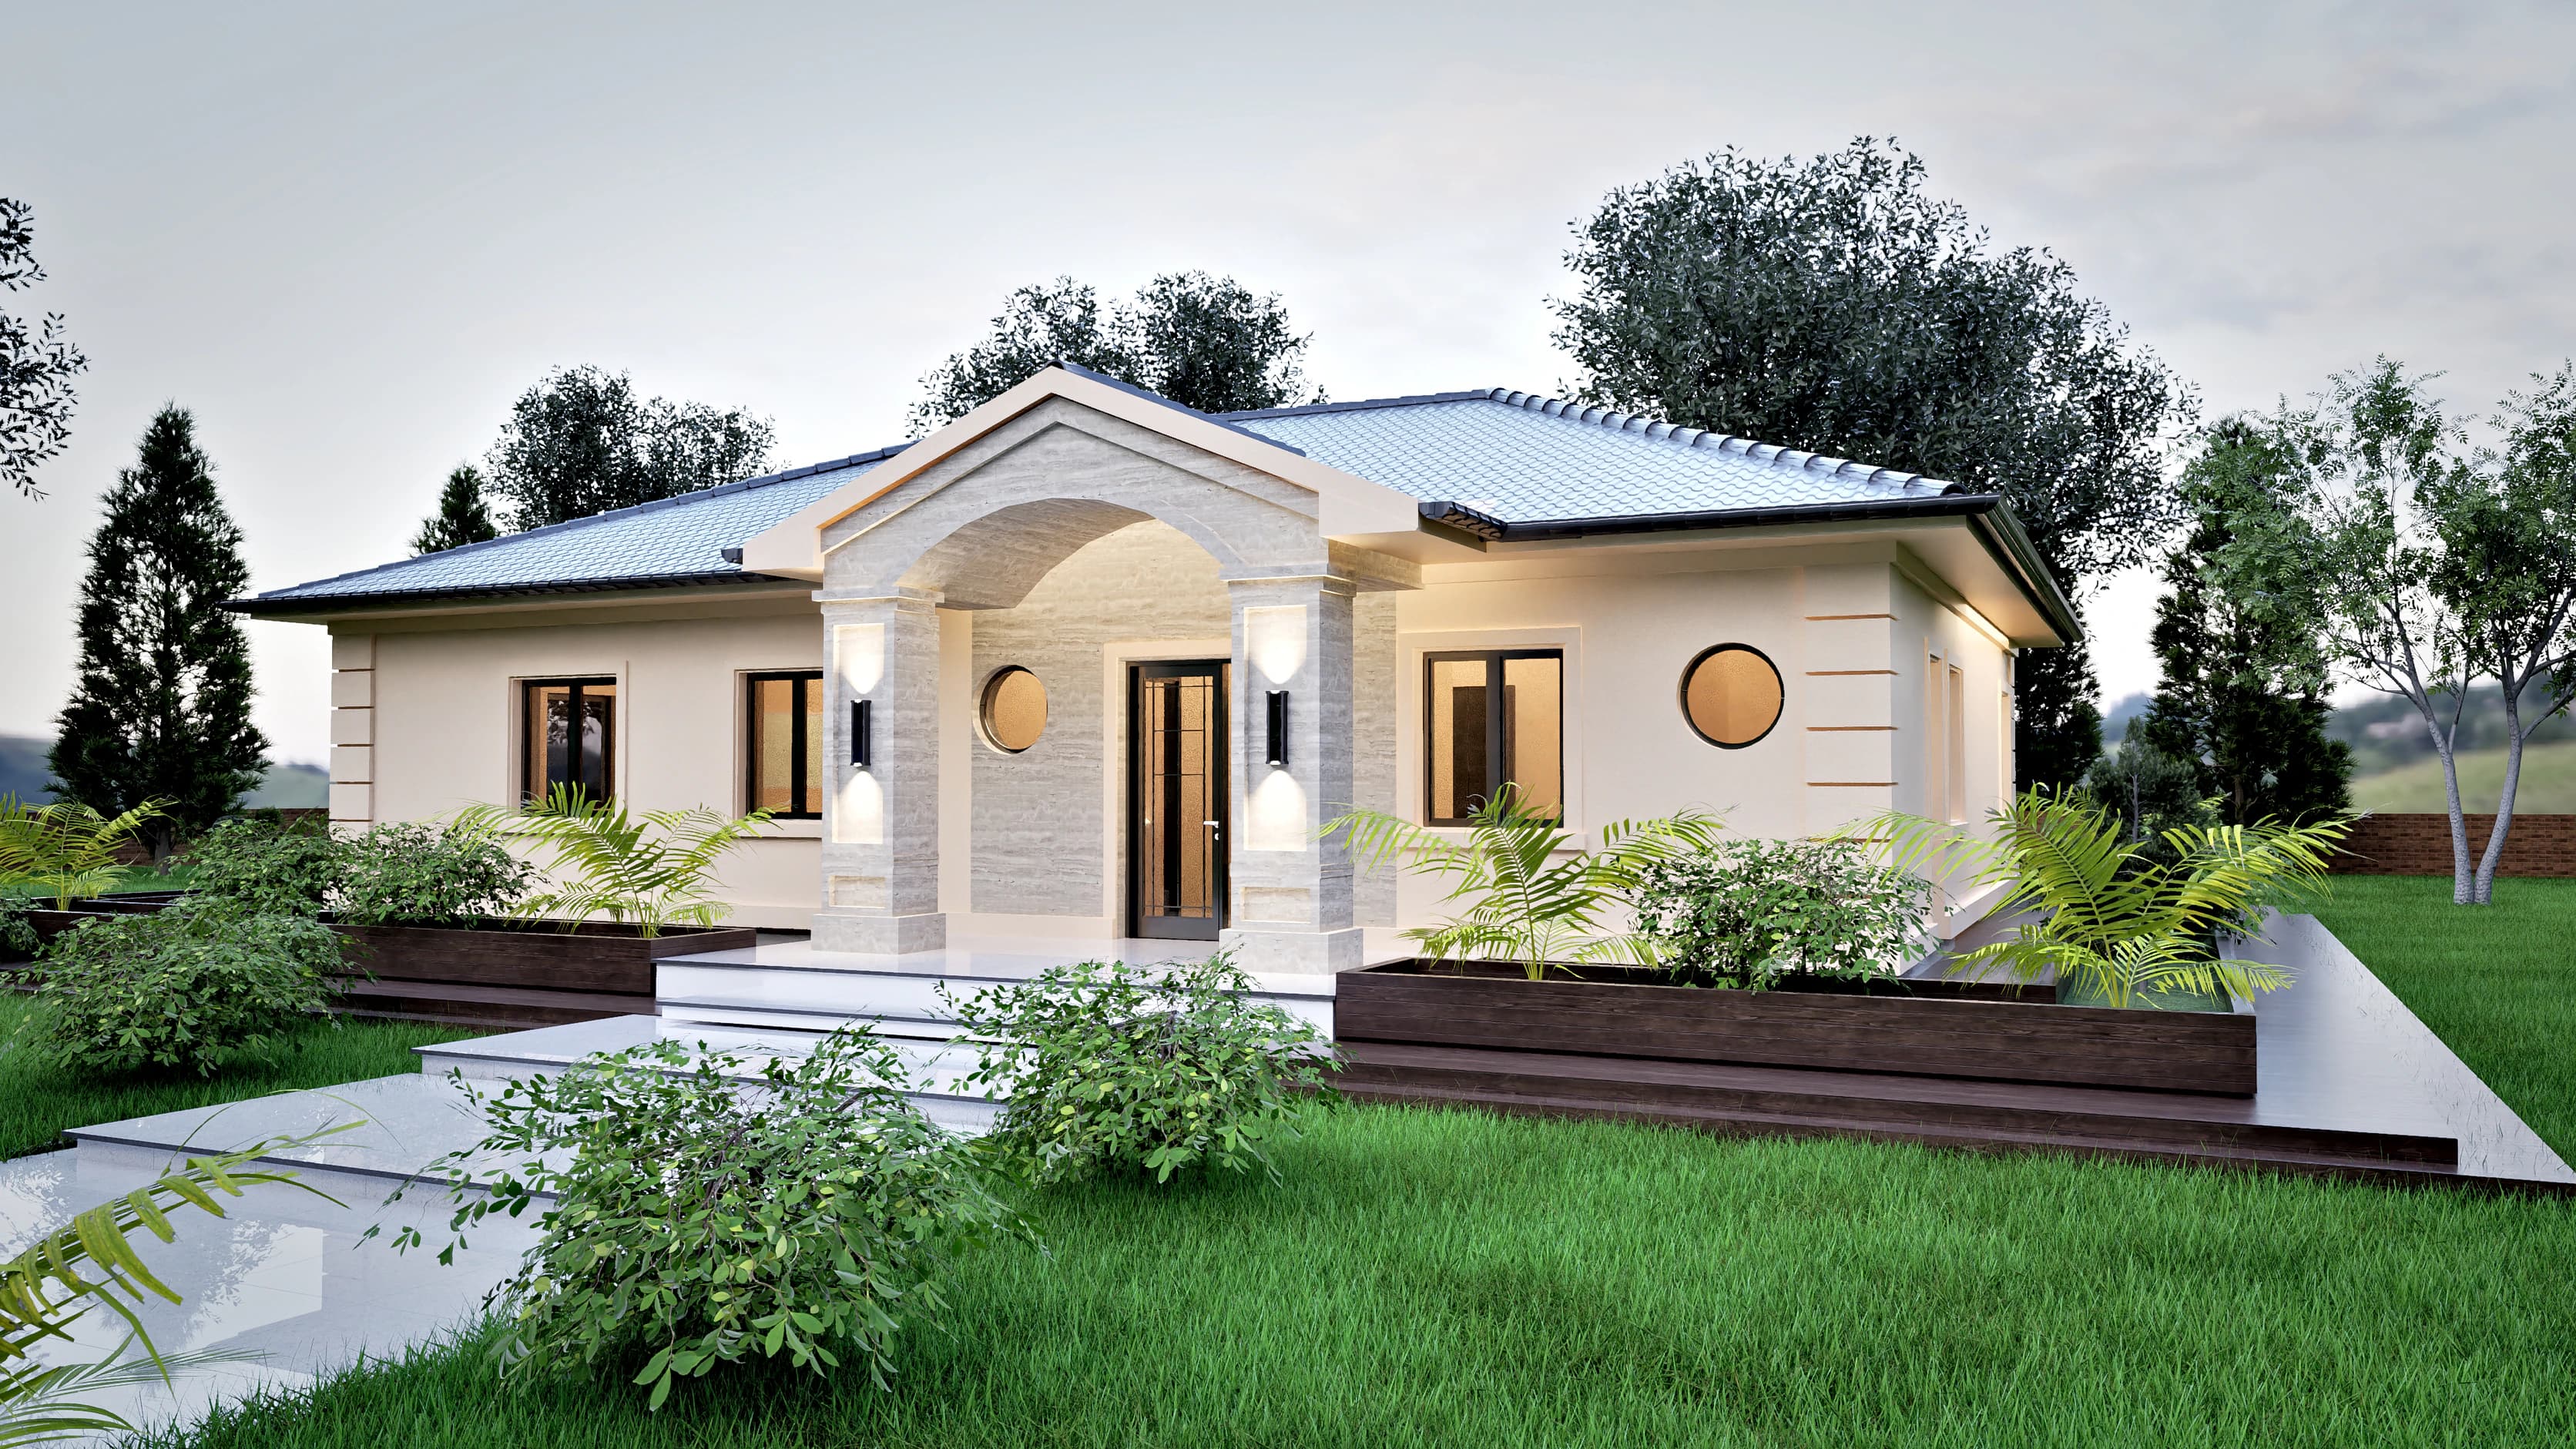
Contemporary pitched roof
150 m²1,615 ft² · 3 bed · 1 bath · One level
From $199
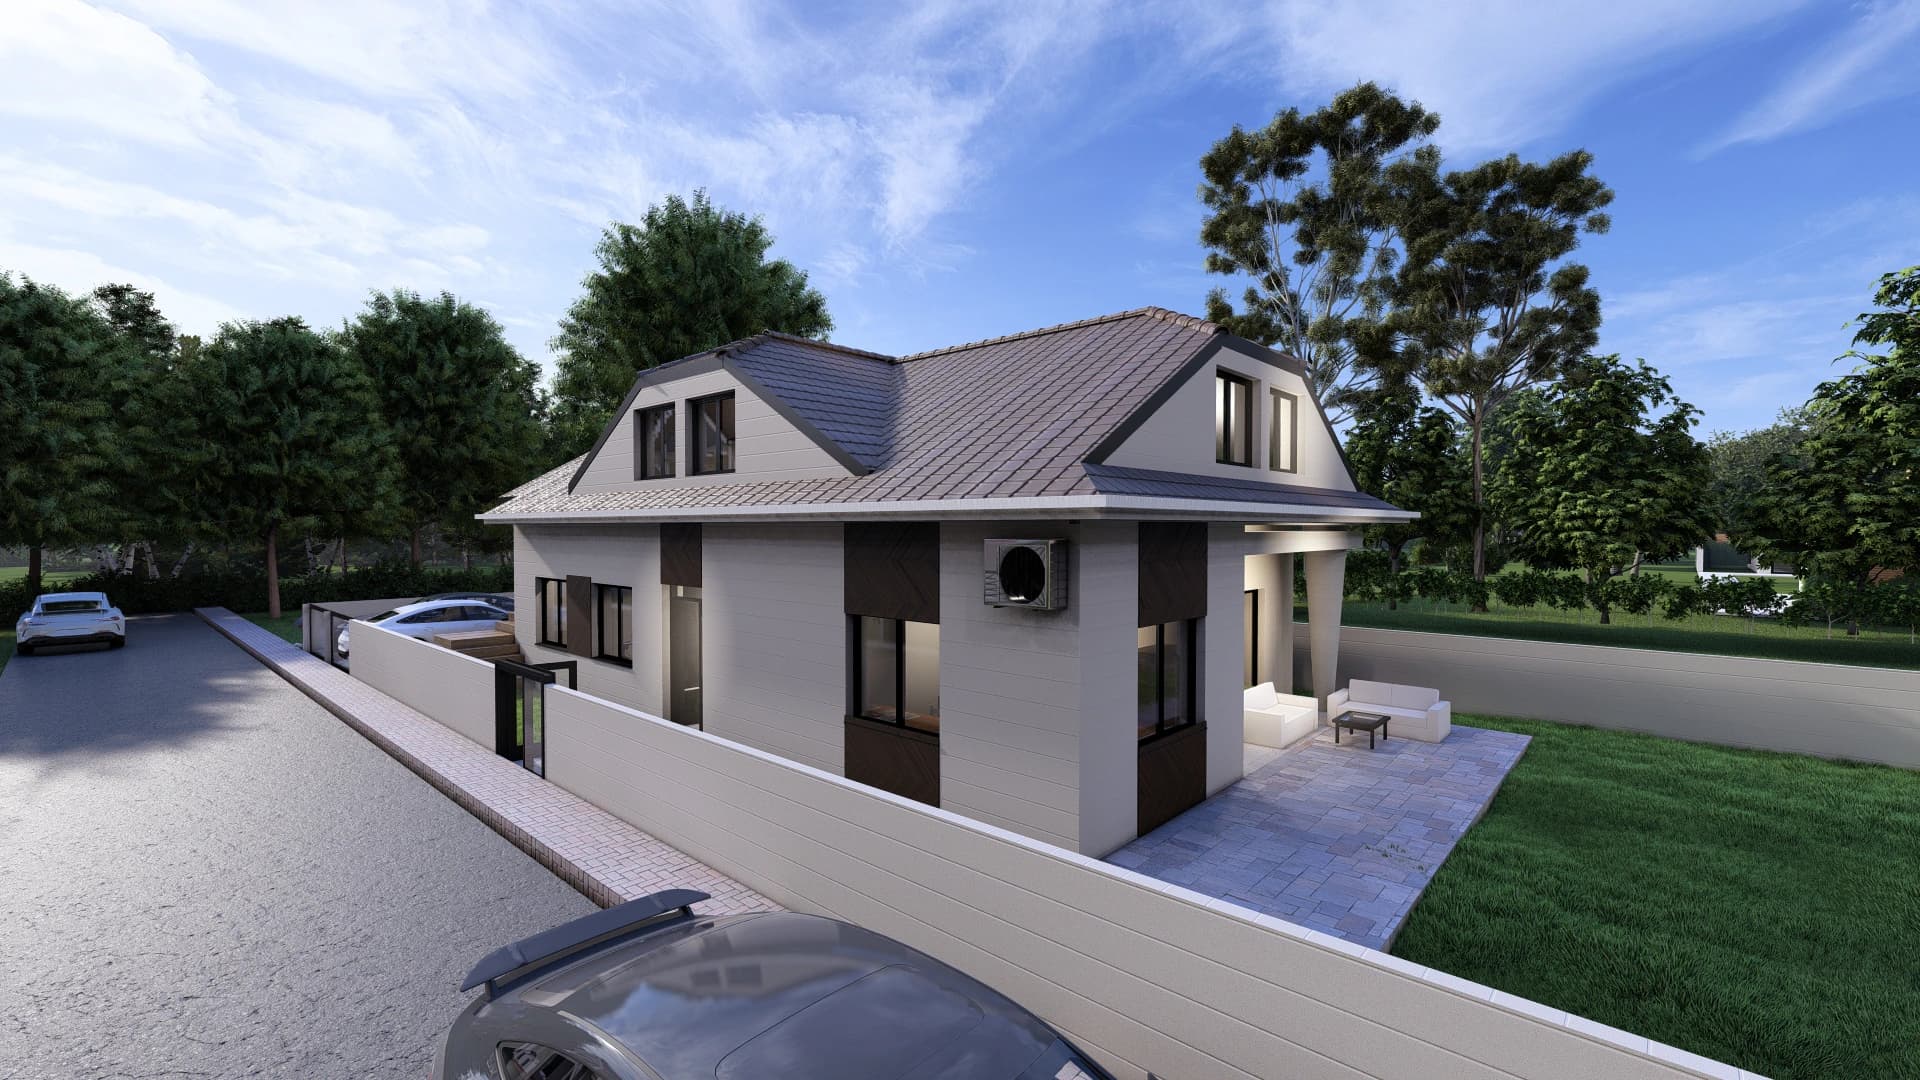
Contemporary pitched roof
150 m²1,615 ft² · 3 bed · 2 bath · 1.5 levels (attic)
From $199
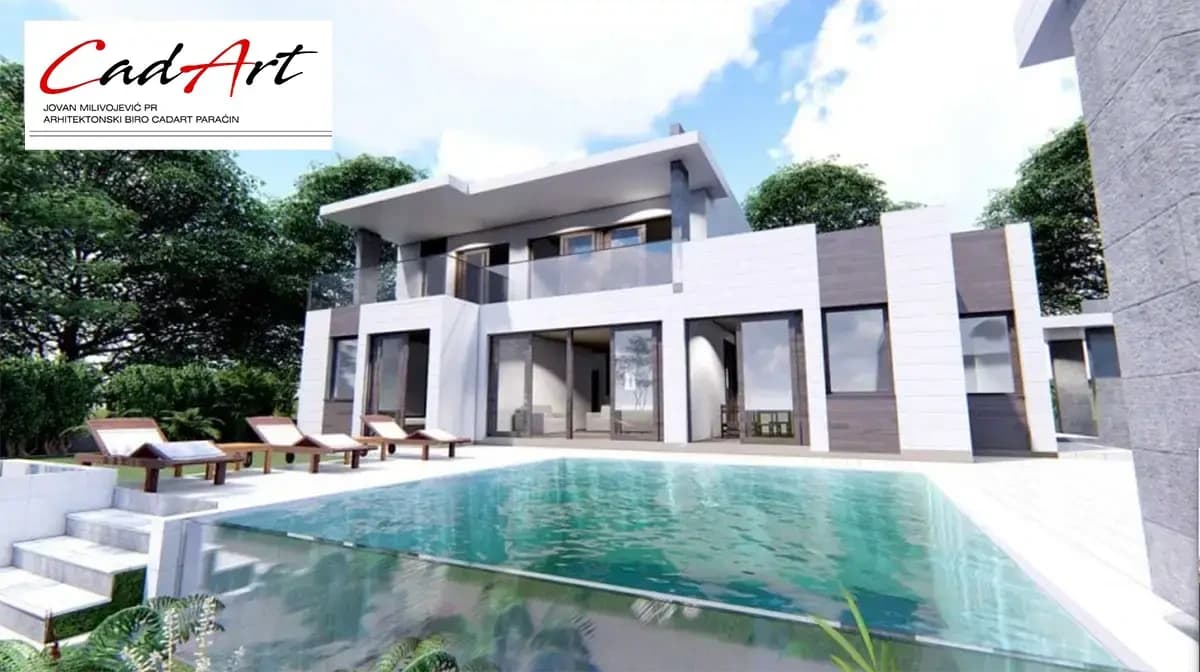
Flat-roof modern
180 m²1,938 ft² · 3 bed · 2 bath · Two levels
From $199
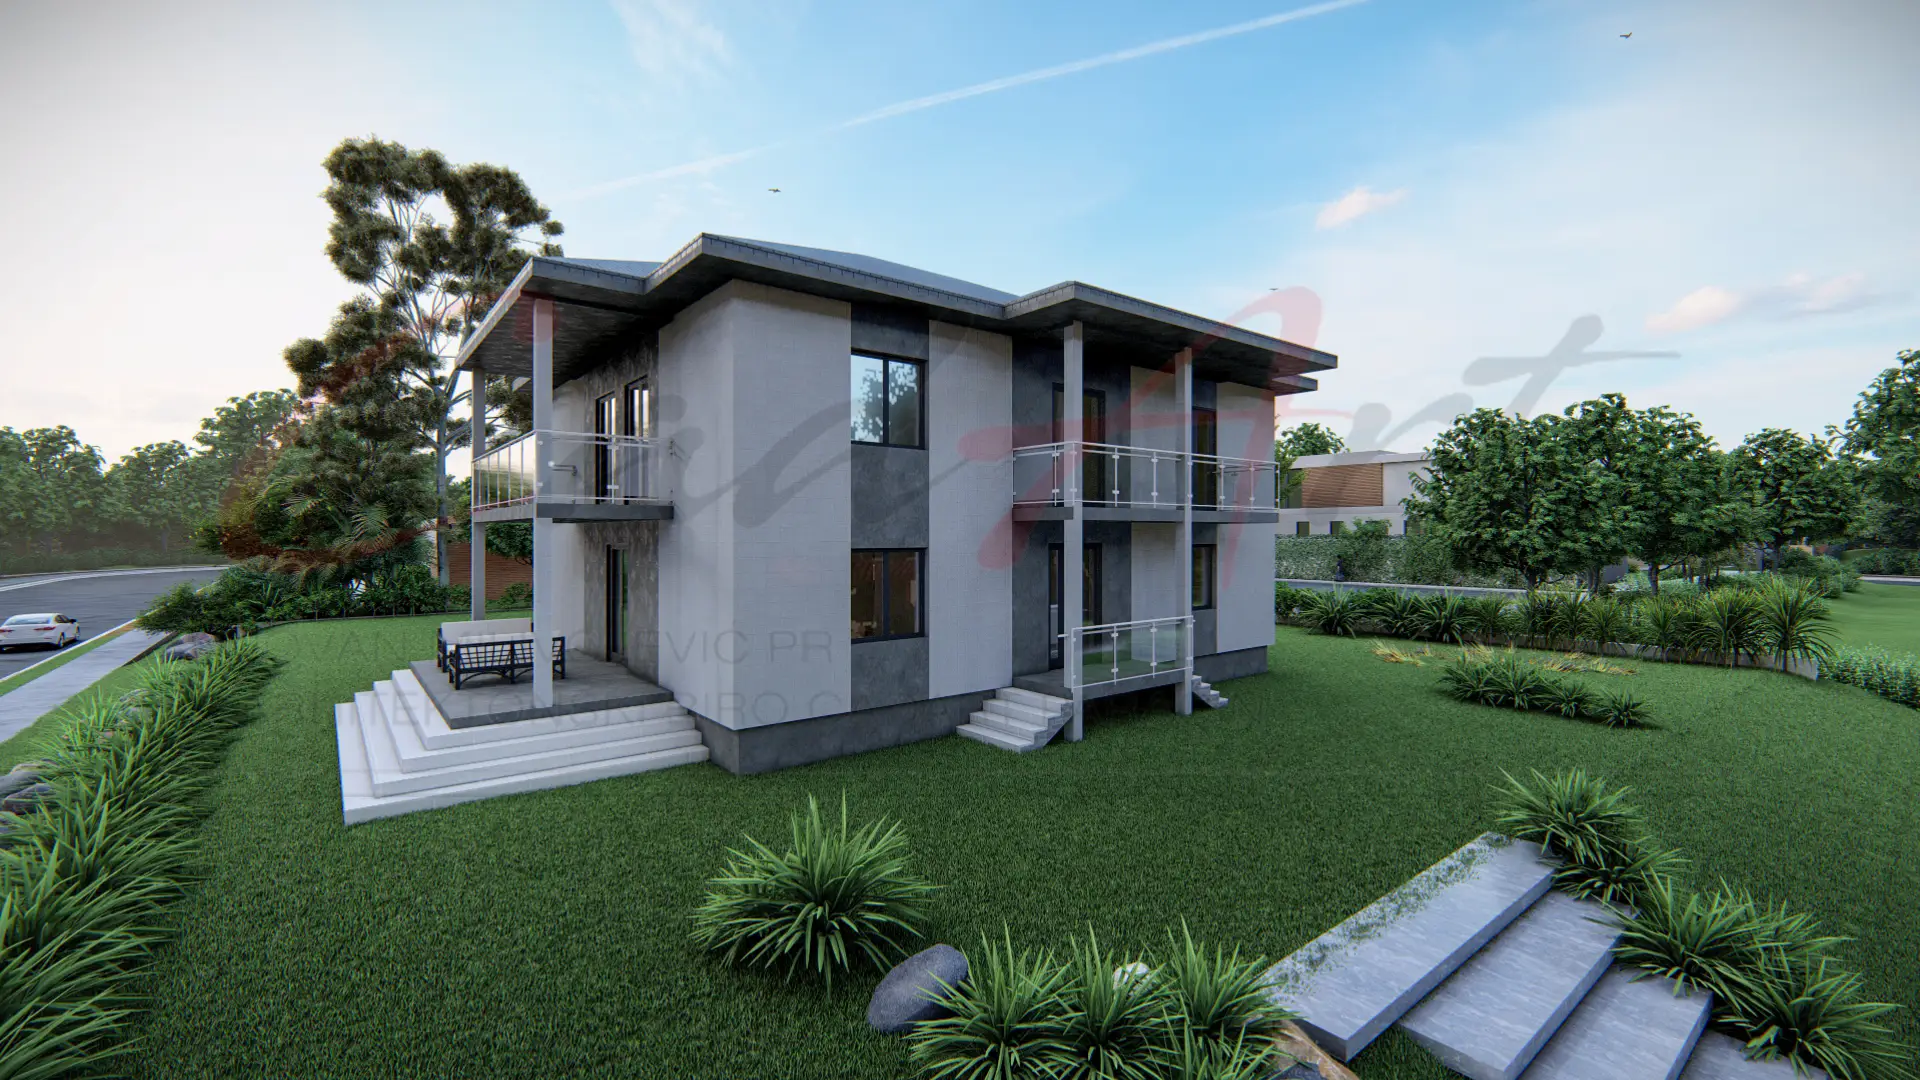
Contemporary pitched roof
180 m²1,938 ft² · 3 bed · Two levels
From $199
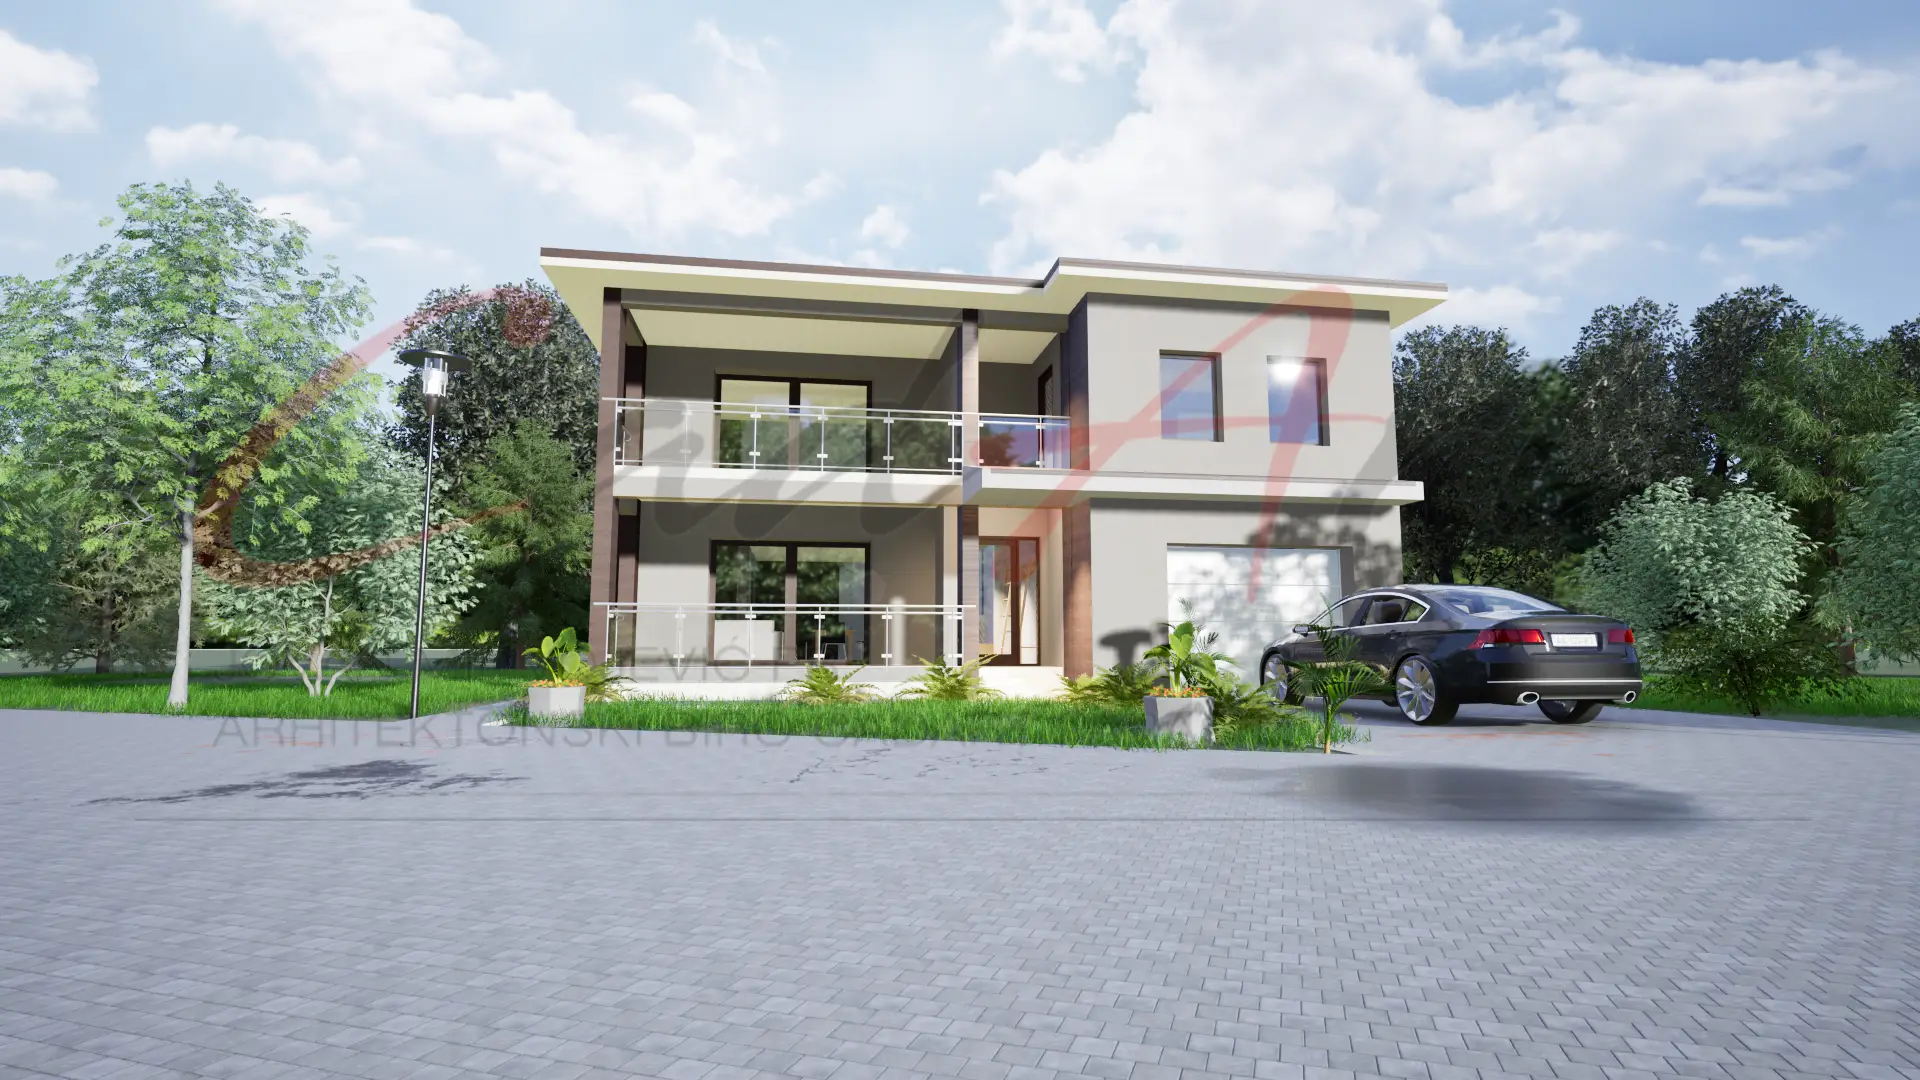
Flat-roof modern
200 m²2,153 ft² · 3 bed · 2 bath · Two levels
From $199
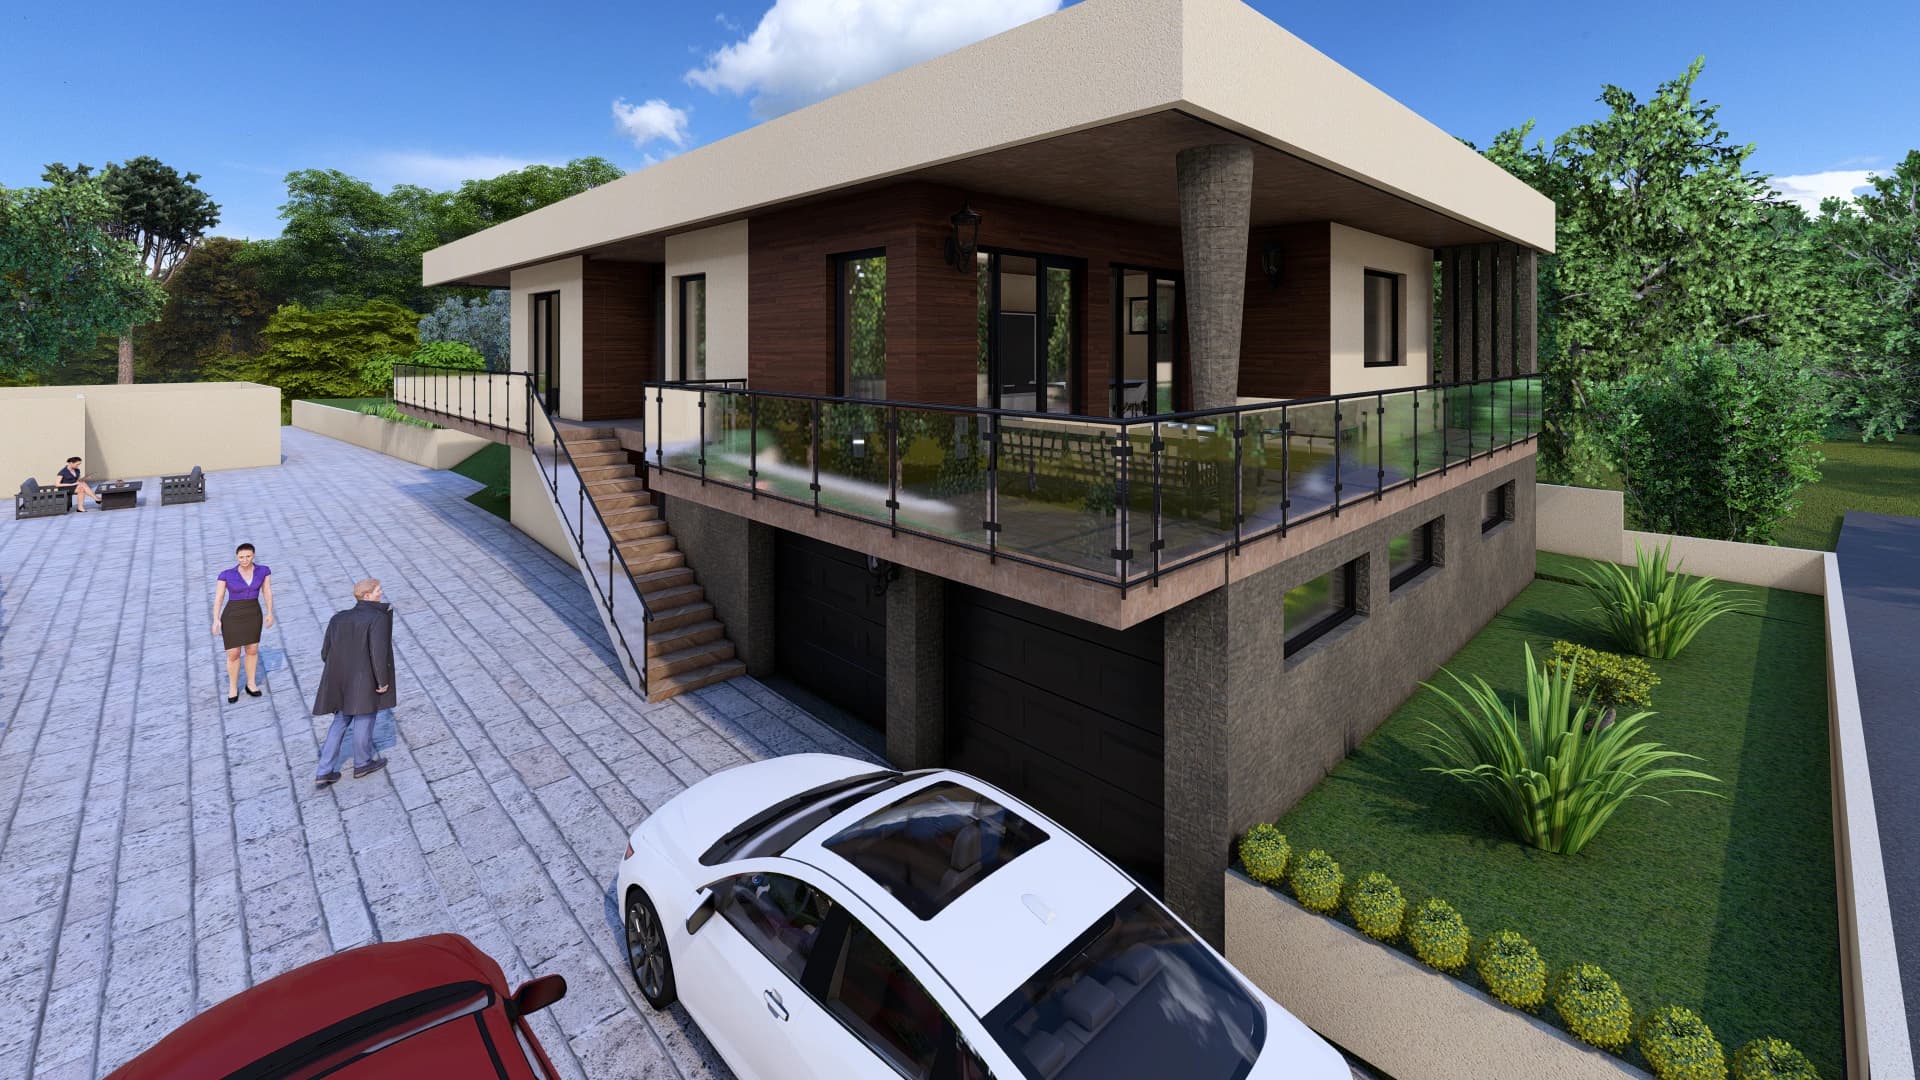
Flat-roof modern
200 m²2,153 ft² · 3 bed · 1 bath · One level + walk-out lower level
From $199
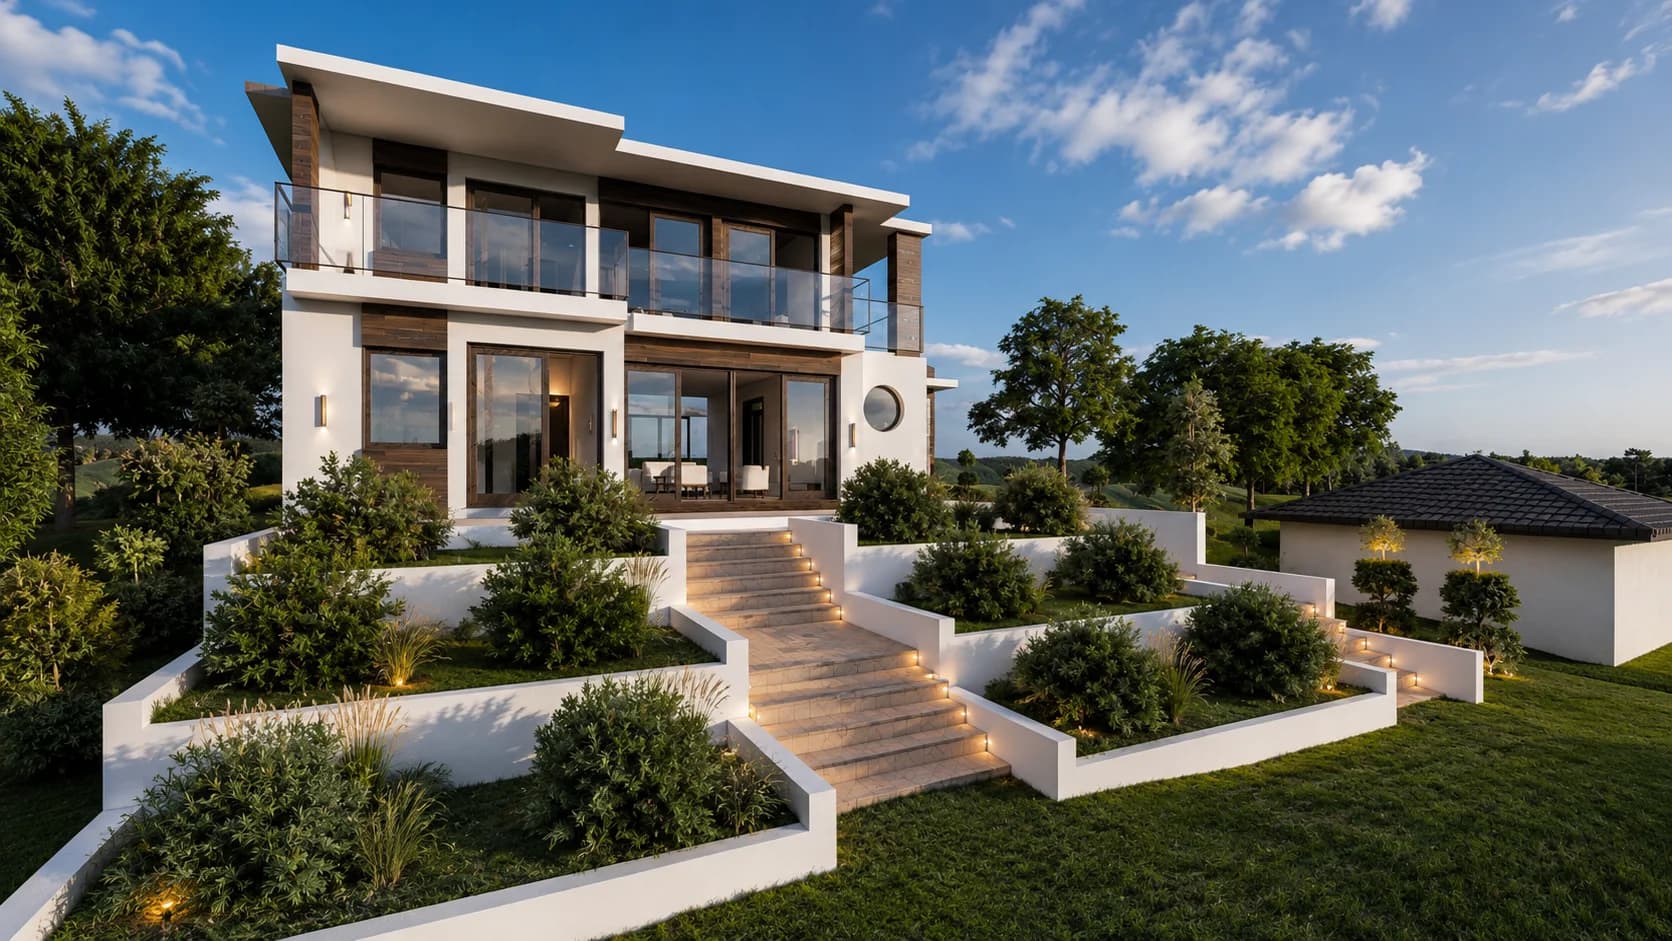
Flat-roof modern
230 m²2,476 ft² · 3 bed · 2 bath · Two levels
From $249
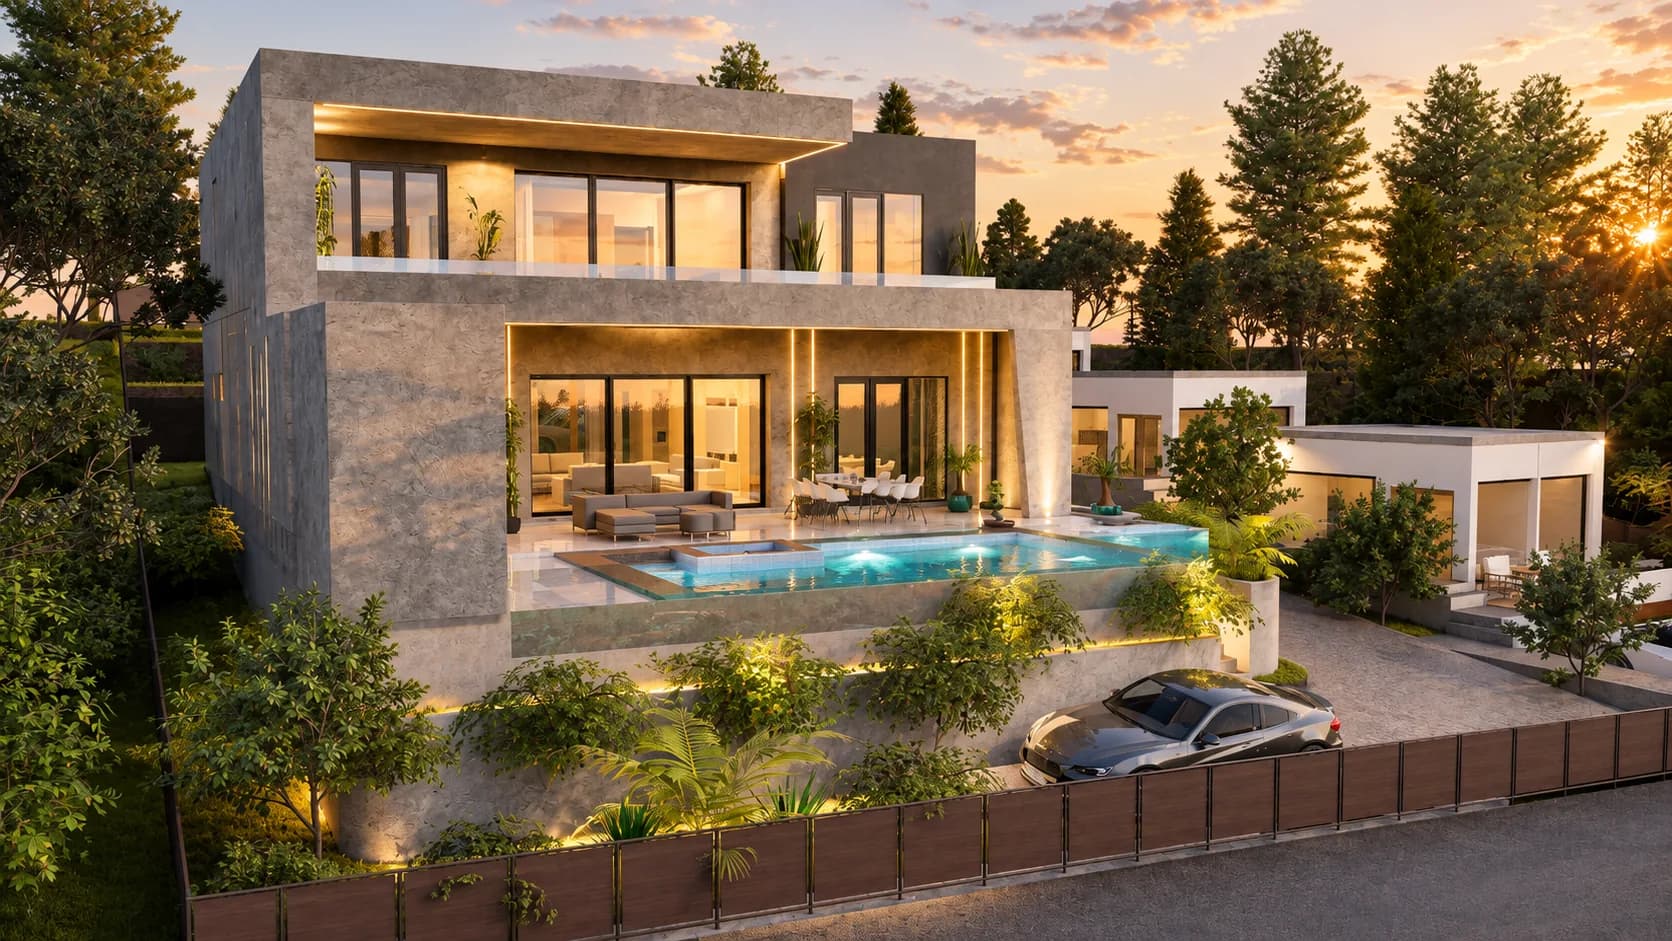
Stone & travertine villa
298 m²3,208 ft² · 3 bed · 4 bath · Two levels
From $249
Hearth, a three-bedroom one-story plan with a double garage, is the smallest at 100 m² (1,076 ft²). Strata, a one-story flat-roof house plan, adds two bathrooms and an integrated single garage in 120 m² (1,292 ft²). If you prefer a pitched roof, Terracotta, a 1.5-story brick house plan, puts all three bedrooms and a family bathroom in the attic. Over two full levels, Oasis, a flat-roof modern house plan, gives its principal bedroom a walk-in wardrobe and a balcony, with a study upstairs and a two-car garage below.
A one-story plan needs a wider lot, and a two-story plan a stair, so start from your site and how you want to live. Our guide to reading metric house plans helps you compare room sizes across these designs.
Hearth, at 100 m² (1,076 ft²). It keeps everything on one level under a hipped roof, with open living and kitchen, a covered terrace on brick piers and an attached double garage. The next smallest is Strata, at 120 m² (1,292 ft²), a flat-roof design with two bathrooms, a guest WC and an integrated single garage.
Five: Hearth at 100 m² (1,076 ft²), Strata at 120 m² (1,292 ft²), Aurelia at 150 m² (1,615 ft²), and Solana and Vela at 200 m² (2,153 ft²) each. Solana is flat-roofed, with a primary suite and a single garage, and Vela keeps its living spaces on one level above a walk-out lower level with a two-car garage.
Lumen, Cascade and Belvedere. Lumen, at 180 m² (1,938 ft²), sets a glass-sided pool beside its garden terrace. Cascade, at 307 m² (3,305 ft²), lets the pool extend the living area, and Belvedere, at 298 m² (3,208 ft²), raises its pool terrace on a plateau above planted retaining walls. All three have flat roofs and two levels.