Cascade
Stone & travertine villa
307 m²3,305 ft² · 3 bed · 2 bath · Two levels
From $299
Stone & travertine villa
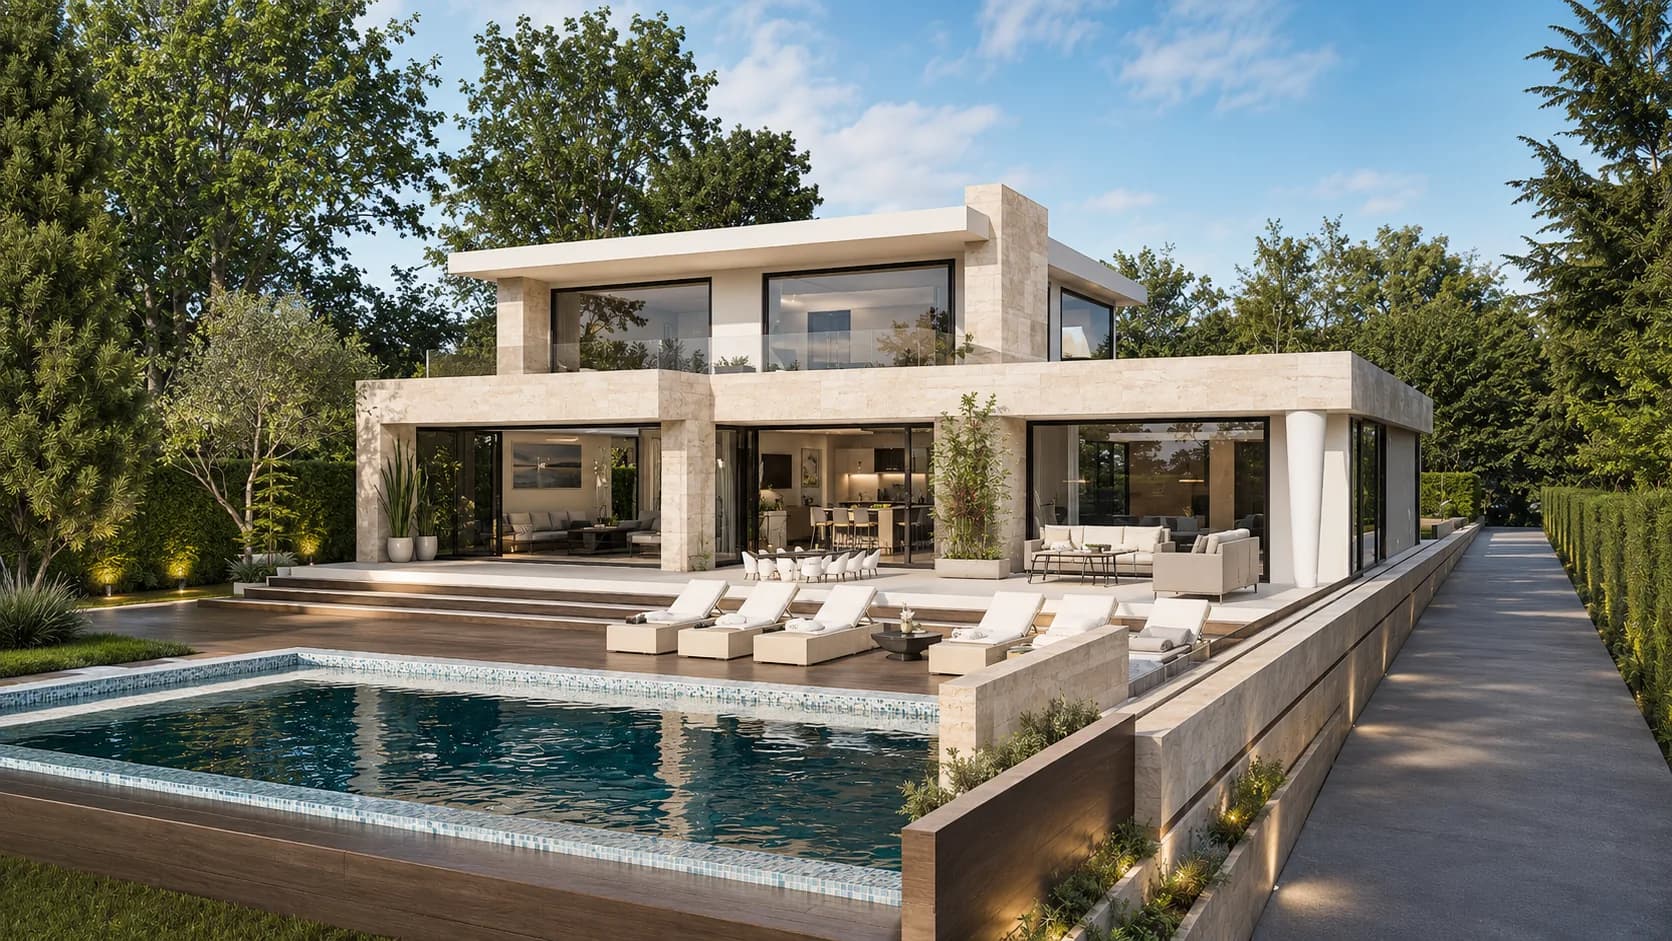
Raised above the street, with the pool beside the living room
Stone-textured volumes under a deep flat-roof overhang, above planted retaining walls and a pool terrace.
A belvedere is a raised place made for looking out, and this villa takes the name literally. The house stands on a stone plateau above the street, so the living floor looks over the neighborhood rather than into it. Stacked volumes in stone-textured render, one of them darker and more closed, sit under a flat roof whose deep overhang shades the living terrace.
The ground floor is one room of about 86 m² (926 ft²) for living, cooking at an island and dining. Sliding glass opens it to a terrace of about 26 m² (280 ft²) and the pool beside it. A room of about 17 m² (183 ft²) takes guests or a study, and two bathrooms, a laundry and a boiler room complete the level.
Upstairs, three bedrooms of about 21 m² (226 ft²) each face the pool across a terrace of about 20 m² (215 ft²). Two bathrooms of about 13 m² (140 ft²) each serve them, and the stair hall continues up to the flat roof.
The renderings take in the whole garden: planted retaining walls, a ramp to four parking spaces, a separate stair for people on foot, and three small outbuildings with summer kitchens stepping up the slope. They belong to the original hillside lot and sit outside the design area. For terraces that step down a slope, with a gym and sauna, compare Cascade.
| Facade | Stone-texture render; contrasting darker volume; large glazed sliding doors; glass balustrades |
|---|---|
| Heating | Gas boiler in a ground-floor mechanical room |
A family design studio in Paraćin, Serbia, founded by Boban Milivojević. More than 500 projects across Serbia, from family homes and villas to apartment buildings, on projects of up to 50,000 m² (about 538,000 ft²).
| Room | m² | ft² |
|---|---|---|
| Ground floor: Open living, kitchen with island and dining | 86 | 926 |
| Ground floor: Storage room, usable as a guest room or study | 17 | 183 |
| Ground floor: Bathroom 1 | 11 | 118 |
| Ground floor: Bathroom 2 | 4 | 43 |
| Ground floor: Open terrace along the living area | 26 | 280 |
| Upper floor: Bedroom 1 | 21 | 226 |
| Upper floor: Bedroom 2 | 21 | 226 |
| Upper floor: Bedroom 3 | 21 | 226 |
| Upper floor: Bathroom 3 | 13 | 140 |
| Upper floor: Bathroom 4 | 13 | 140 |
| Upper floor: Hall and stair | 30 | 323 |
| Upper floor: Open terrace along the bedrooms | 20 | 215 |
| Total | 283 | 3,046 |
Room areas as drawn in the design; ft² figures are converted and rounded.
3D interiors · 360° tours
Walk through the Belvedere rooms before you build. CAD ART studio makes photoreal still views and 360° tours straight from this design's drawings, in the finishes, furniture and daylight you choose, so you only send a few pictures you like.
Most people start with the open living area and the primary bedroom. Two rounds of changes are included, and you get a fixed quote within 2 business days, before any work starts.
Can't picture the rooms? Start with a furnished 3D floor plan of Belvedere.
USD, before tax. Fixed quote within 2 business days, before any work starts.
Belvedere is in the Signature size band: 201–300 m² (2,154–3,229 ft²). Every set is drawn in metric and priced by size band.
For evaluating a design with your local professional before you commit.
$249USD, before tax≈ approx.; invoiced in USD; any applicable taxes are shown on your invoice ($249 USD, before tax)PDF · No build license
Typically includes
Not included: A license to build; DWG files.
The full drawing set and a license to build the design once.
$1,595USD, before tax≈ approx.; invoiced in USD; any applicable taxes are shown on your invoice ($1,595 USD, before tax)PDF and DWG · Single-build license
Typically includes
Not included: Structural design and calculations; Plumbing, electrical and HVAC design; Energy calculations for your location; Site plan and adaptation to local rules, which a professional licensed where you build provides.
The Complete Set, with CAD ART studio supporting your local professional.
$2,795USD, before tax≈ approx.; invoiced in USD; any applicable taxes are shown on your invoice ($2,795 USD, before tax)PDF and DWG · Single-build license
Typically includes
Not included: Adaptation of the design to local rules, which stays with your local professional.
The exact sheet list for this design is confirmed in writing with your quote, before you pay.

Budgeting? See what a house plan really costs and all prices.
Add-ons for Belvedere: additional build license $399 · mirrored set $290 (included in the Studio Set) · plan modifications from $490 · 3D interior renderings from $390 per view · 360° virtual tour from $590 per room · furnished 3D floor plan from $190 per level · developer license (fixed quote within 2 business days). Read the plan license and the refund policy.
The design area as published, 298 m² (3,208 ft²), counts the open terraces as well as the enclosed rooms. The three garden outbuildings are not part of that figure.
The ground floor holds the open living, kitchen and dining space, a room for guests or a study, two bathrooms, a laundry and a boiler room. Upstairs are three bedrooms facing the pool, two bathrooms and a stair hall with access to the roof.
No. The design provides four open parking spaces reached by a ramp from the street, with a separate pedestrian stair up to the house.
Belvedere was designed for a lot that rises from the street, with the house raised on a plateau above it. The pool, retaining walls, ramp and outbuildings are specific to that site and are redesigned for yours by a professional licensed where you build.
Belvedere is designed with a gas boiler, housed in a mechanical room on the ground floor. Your local professional chooses and sizes the system for your climate and your local energy rules.
Yes. They are metric and follow Serbian and EU practice, so a professional licensed where you build adapts the structure, pool and roof to your site, climate and local rules before construction.
Yes. The Studio Set includes one round of non-structural changes by CAD ART studio before handover, up to 12 hours. Larger changes, such as adding a garage, are quoted as custom work. A mirrored set is available on request.
Stone & travertine villa
307 m²3,305 ft² · 3 bed · 2 bath · Two levels
From $299
Flat-roof modern
180 m²1,938 ft² · 3 bed · 2 bath · Two levels
From $199
Stone & travertine villa
380 m²4,090 ft² · 5 bed · Two levels
From $299