Building a house from plans in the US, step by step
Buying a house plan is the first step, not the last. Here is what happens between the plan and the permit in the US, who does each part, and in what order.
Jovan Milivojević, lead designer6 min read
You can build a house in the US from plans bought online, including metric plans drawn in another country, as ours are in Serbia. Buying the plan is the first step, not the last. Between the plan and the building permit sit four jobs: check your lot, find out which code your county has adopted, have a professional licensed where you build adapt the drawings, and apply for the permit. This guide takes them in order.
1. Check the lot before the plan
The lot decides which plans can work on it, so start with its questions. Your county or city zoning office can answer most of them:
- Setbacks. How far from the front, side and rear lot lines must the house stand?
- Height. What is the height limit, and how is it measured on a sloping lot?
- Lot coverage. How much of the lot may the house, garage and paved areas cover?
- Covenants. Do deed restrictions or homeowners association rules limit size, roof form or materials? Ask the seller and your title company too.
- Slope. How much does the ground fall across the footprint, and where will water drain?
- Utilities. Can the house connect to public water and sewer, or will it need a well and a septic system?
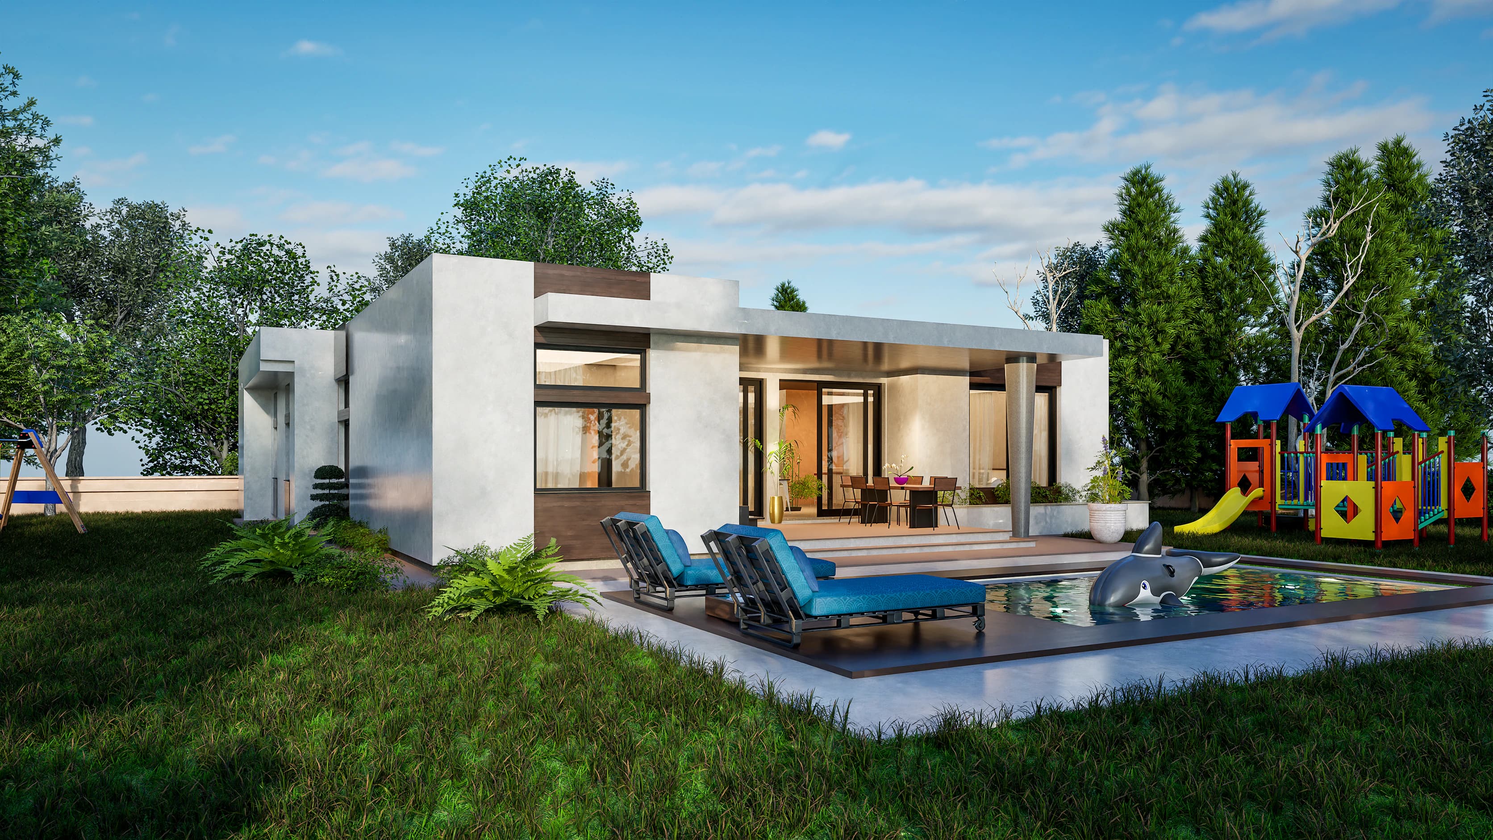
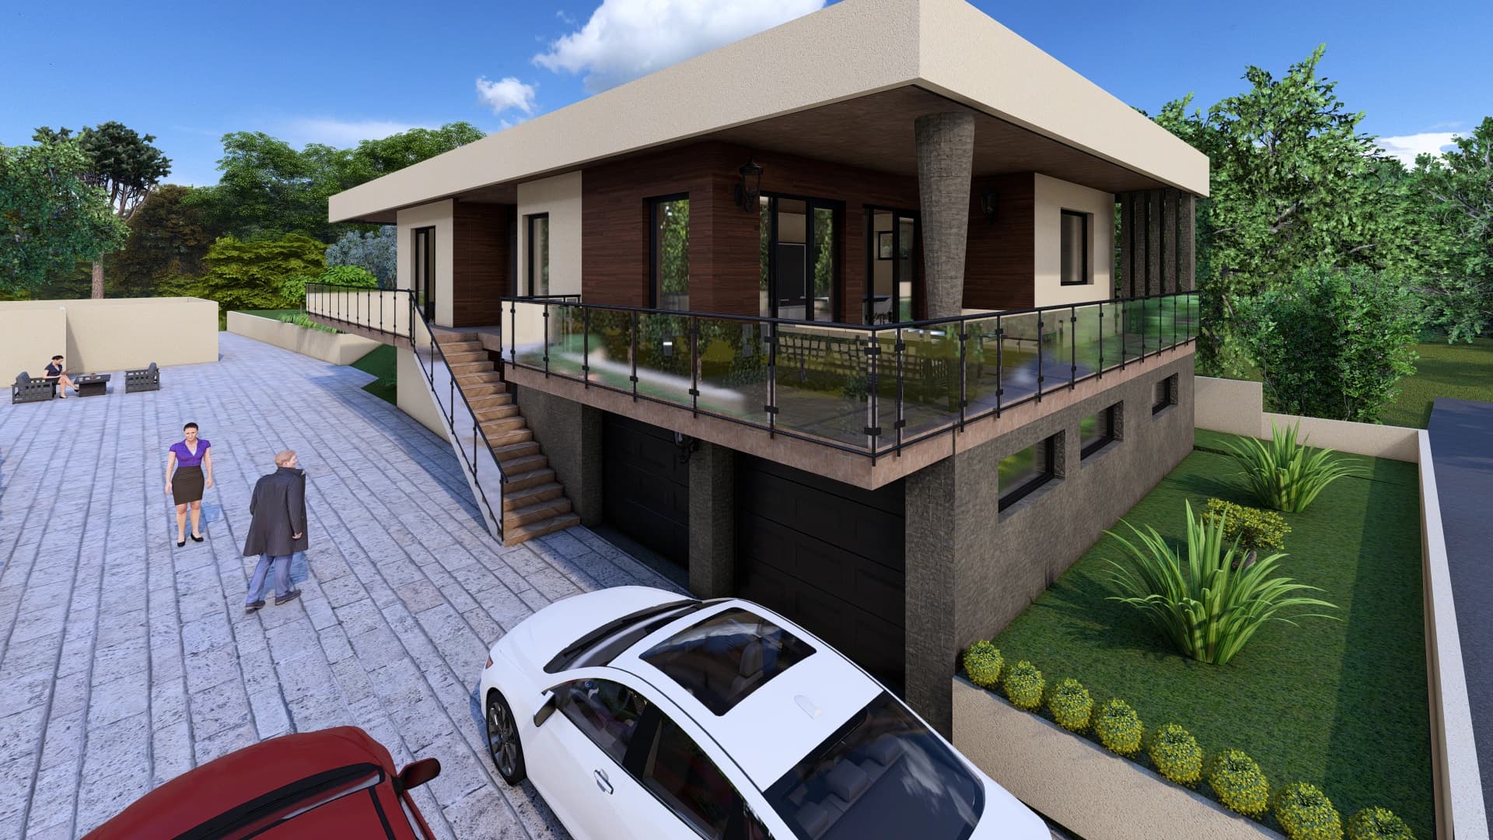
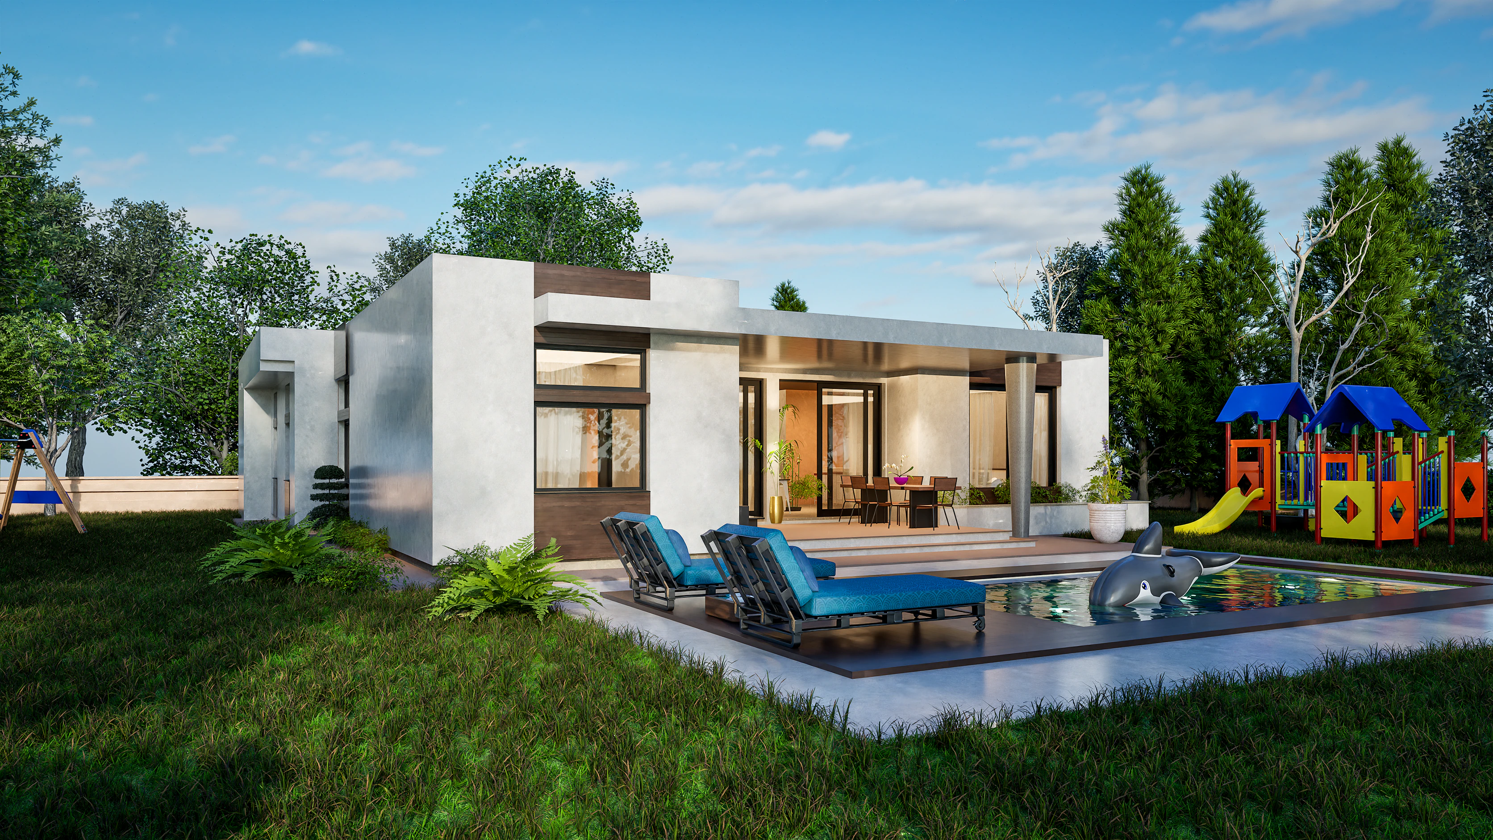
A one-story plan covers more ground than a two-story plan of the same area. Solana puts all of its 200 m² (2,153 sq ft) on one level, so check its footprint against the setbacks and the coverage limit before you fall for it; the one-story house plans show the range. On a sloping lot, a lower level can turn the slope into space: Vela tucks a two-car garage under its living floor, opening at driveway level. Our guide to house plans for sloping lots explains the options.
2. Find out which code applies
There is no single national building code for houses. According to the International Code Council (ICC), the International Residential Code (IRC) is in use or adopted in 49 states, the District of Columbia, Guam, Puerto Rico and the U.S. Virgin Islands. The ICC also notes that some jurisdictions amend the code when they adopt it, to reflect local practices and laws. So your house falls under the edition your state or county adopted, with any changes it made.
Call your building department before you choose a design, and ask three questions:
- Which code, and which edition, applies to a new single-family house here?
- Who may prepare the drawings for the permit application?
- What must an application contain?
The answer to the second question varies by state, and sometimes by county. Some jurisdictions let an owner submit drawings for a single-family home; others require a licensed professional for all or part of the set, most often the structure. Our guide to building a house plan from another country explains what changes when a design crosses a border.
3. The energy code and your climate zone
The energy code is a separate question. The U.S. Department of Energy (DOE) assesses each state's adoption of residential energy codes against the International Energy Conservation Code (IECC), the national model energy code for homes. The IECC sets insulation and window requirements by climate zone, so the same design can need different walls, roof and windows in different parts of the country.
Ask your building department which energy code and edition apply, and which climate zone your county is in. Then ask your local professional how they will show compliance on the drawings.
Our designs follow Serbian and EU practice and have not been checked against the IECC or any US code. Their wall, floor and roof build-ups show the design intent; your professional sets the insulation and windows that your climate zone calls for.
4. Who adapts the plans
A professional licensed where you build adapts the plans to your lot and to the code your jurisdiction has adopted. Their work usually covers:
- Structure and foundations, sized for your soil, frost depth, snow, wind and seismic zone.
- Energy compliance for your climate zone.
- Heating, plumbing and electrical design, drawn for local standards and local trades.
- The site plan: where the house sits on your lot, with setbacks, drainage, access and utility connections.
Their fee is separate from the plan price, and it is the number buyers most often forget to ask about, so ask early. Show the professional the design before you commit to it, and ask what they would change and what the adaptation will cost. Our guide to what a house plan really costs lists the costs that sit around the plan price.
5. Feet and inches
US trades work in feet and inches. Our drawings are metric, and every area on this site is shown in both m² and sq ft. The conversion happens once, during the adaptation, in the hands of the person who also adapts the structure, energy and services. The Complete Set includes DWG files, so your professional can re-dimension the drawings instead of redrawing them from a PDF.
Our guide to how to read metric house plans explains the units, scales and levels on the sheets, with conversions worth memorizing: 30 cm is almost exactly one foot, and 1 m² is 10.7639 sq ft.
6. The permit application
Every building department sets out what a permit application must contain. As an example, Portland, Oregon, asks for residential plans drawn to scale and calls a well-prepared site plan the most important document to include with an application. Its elevation drawings must show where the ground meets the building and how the ground slopes there.
Your local professional prepares those drawings from the adapted set, with the structural and energy information your department asks for. Your own department's checklist decides what goes in. Ask for it before the adaptation starts, so the drawings answer it the first time.
7. Builder bids
Ask builders to bid on the same adapted drawings, not on the plan as you bought it. A bid on the plan as bought cannot price the foundations, insulation and services your professional has yet to specify. Compare what each bid includes and leaves out, line by line: site work, utility connections, allowances for finishes, and who applies for the permit and arranges the inspections. Only local bids on the adapted set tell you what the house will cost where you are.
How to start
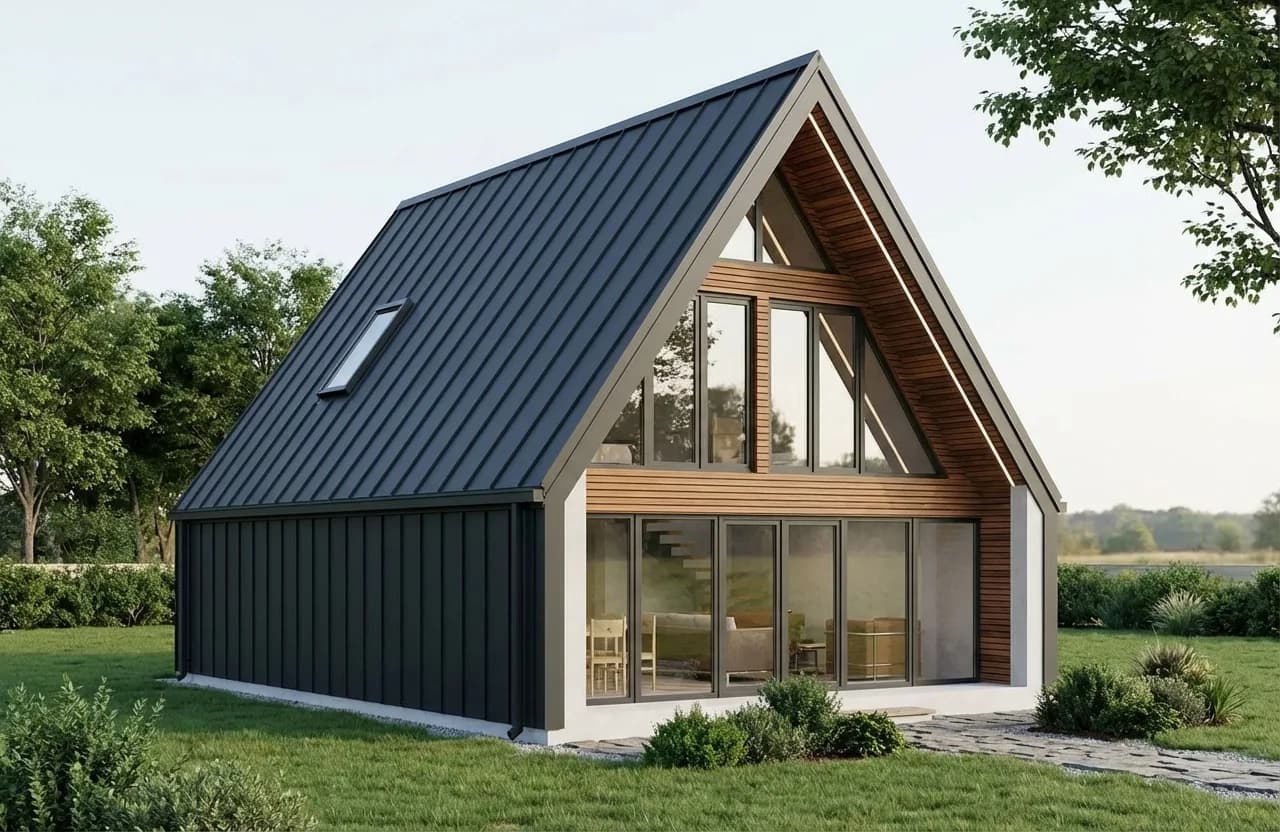
- Shortlist two or three designs that suit your lot. For a small lot, Prism is 65 m² (700 sq ft) under a steep A-frame roof; for a low, contemporary profile, browse the flat-roof house plans.
- Buy the Study Set of your favorite, from $149. It carries no build license, and 100% of its price is credited toward the same design's Complete or Studio Set within 12 months.
- Ask a local professional to check it against your lot and your code, and to quote the adaptation.
- Move up to the Complete Set, with PDF and DWG files and a single-build license, or to the Studio Set, which adds Q&A time for your professional with the studio that drew the design.
- Adapt, apply for the permit, then build with the builder whose bid you chose.
The pricing page sets out each set, and how it works walks through the process from first question to delivered files.
Sources
Checked on October 1, 2026:
- International Code Council, The International Residential Code: where the IRC is in use or adopted, and local amendments.
- U.S. Department of Energy, Building Energy Codes Program, State energy code status: how state residential energy codes are assessed against the IECC.
- International Code Council, 2024 International Energy Conservation Code: insulation and window requirements by climate zone.
- City of Portland, Building permit plans for residential projects: what a residential permit application's plans must show.
Last reviewed: October 1, 2026.