White-label 3D rendering for home builders and developers
What white-label rendering means in practice: unbranded files under your name, an NDA, the inputs a studio needs, how revisions and usage rights work, what turnaround costs, and the price of each image.
Jovan Milivojević, lead designerUpdated 7 min read
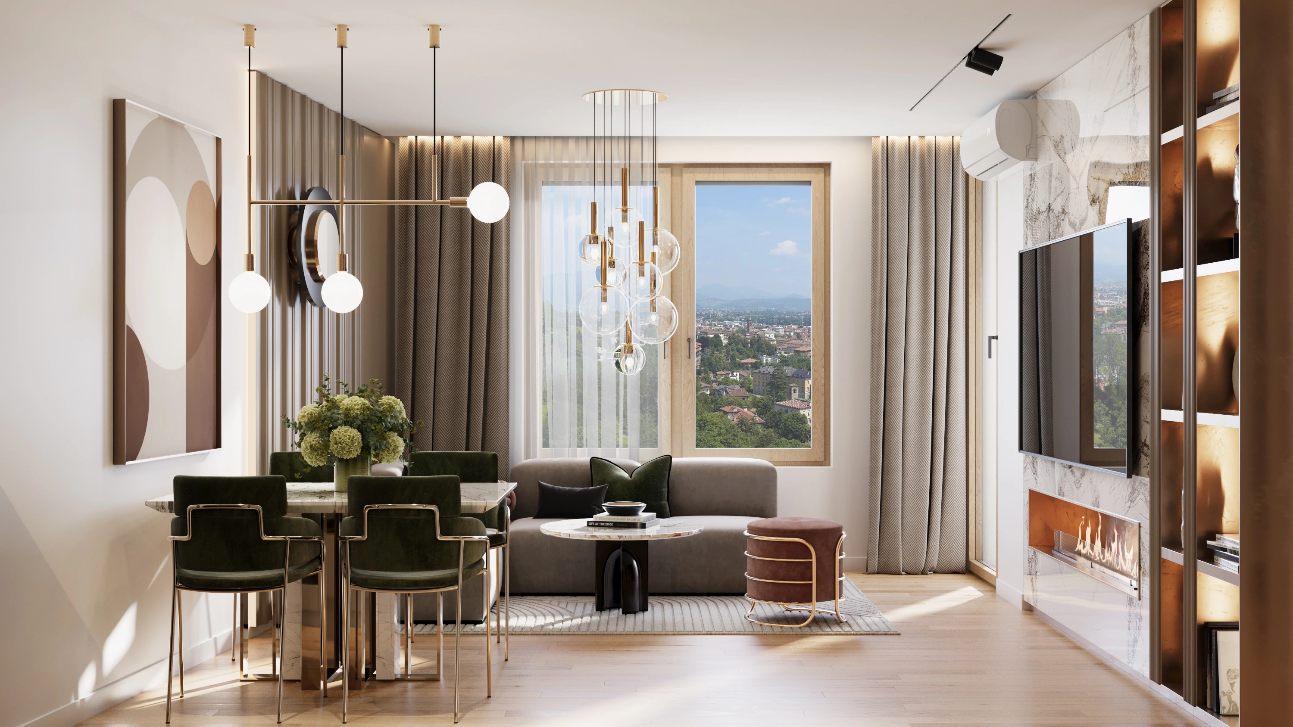
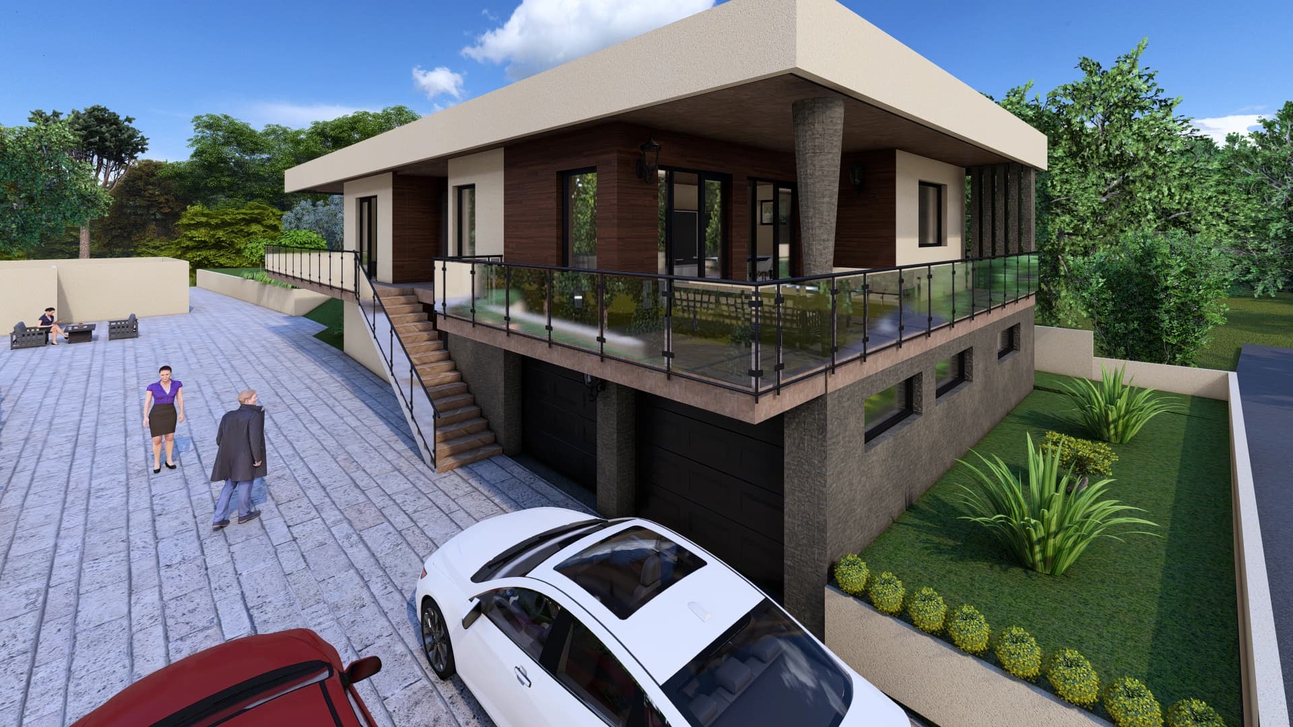
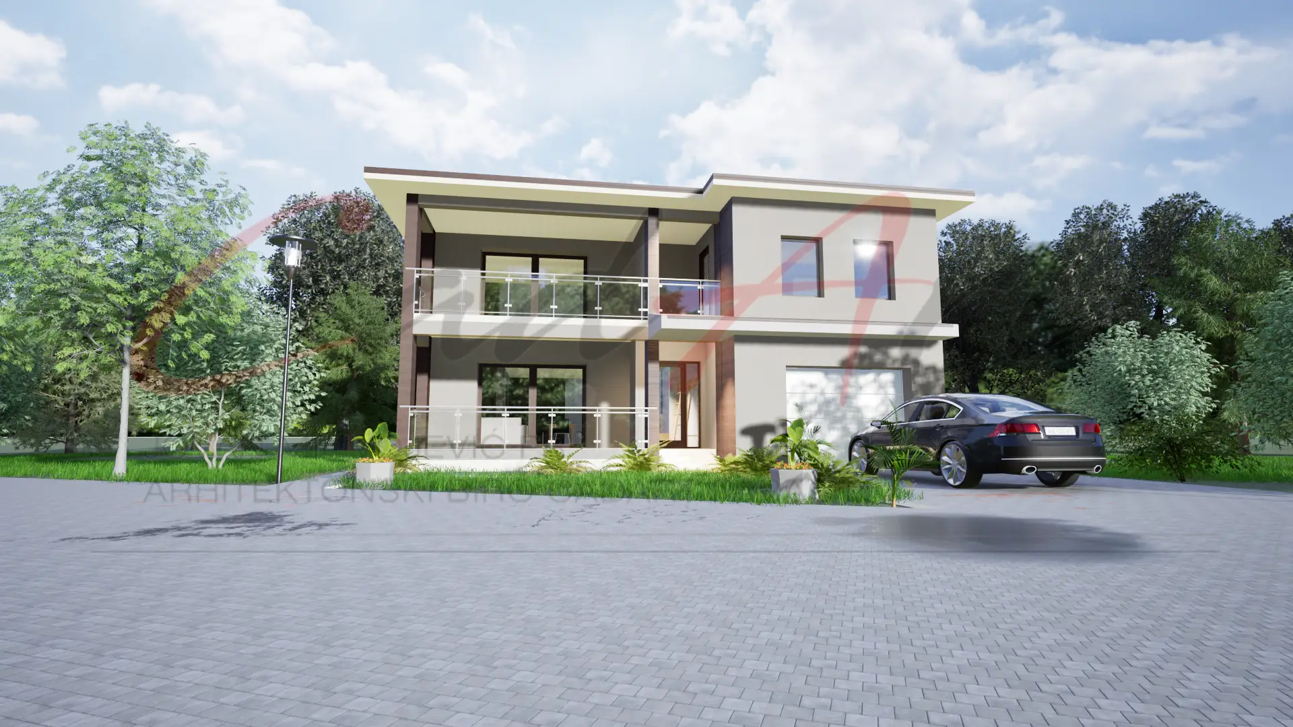
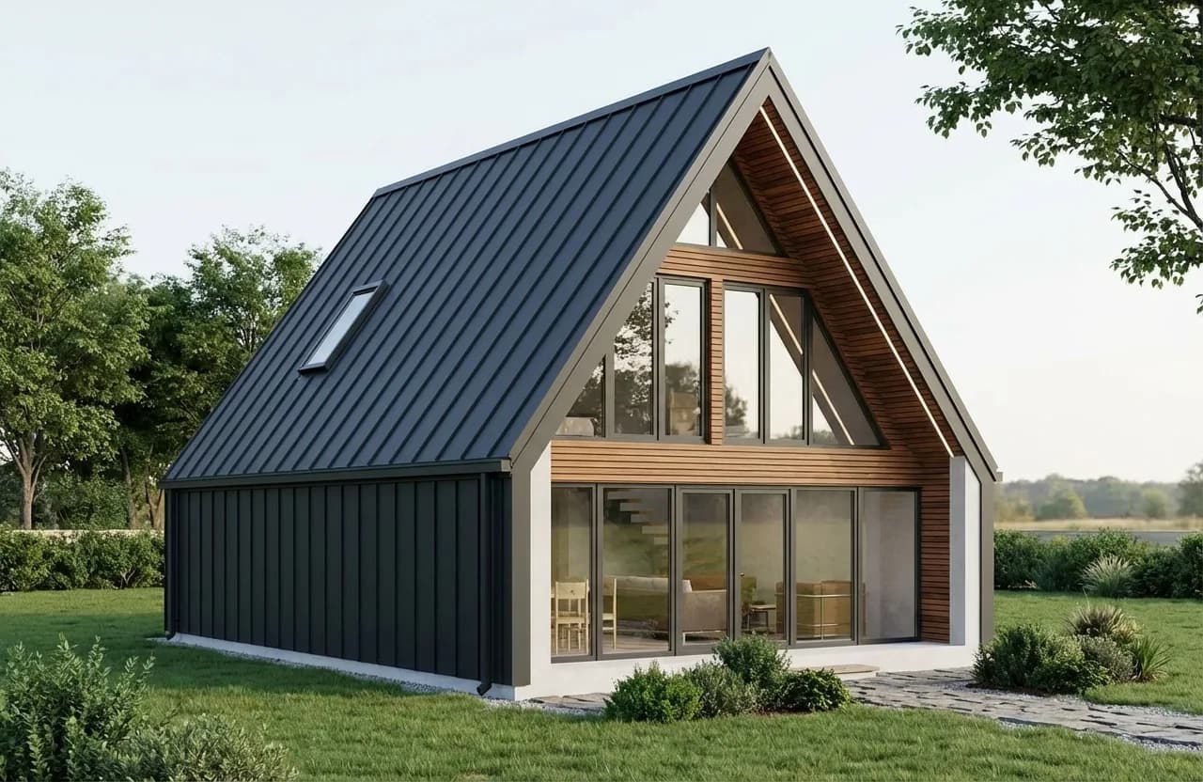
A buyer looking at a spec home, an off-plan unit or a house type on a builder's website usually decides from pictures before they decide from plans. Many builders, developers and design studios don't keep a rendering team in-house; they need images for a launch, a brochure or a client presentation a few times a year, and hiring for that peak rarely makes sense. White-label rendering fills the gap: a studio produces the images, and they reach your buyers under your name alone.
This guide covers what white-label should mean in writing, the inputs that make images fast and faithful, how revisions and usage rights work, and what turnaround costs. At CAD ART studio, rendering is one part of our production support for builders and studios, alongside drafting and BIM production.
What white-label means
In practice, white-label comes down to four commitments, and each belongs in the agreement rather than in a sales email:
- Unbranded files. No studio name, logo or watermark on the images, the panoramas or the 3D floor plans. If you want your own logo or a caption on them, that's part of the brief.
- Your name, not ours. The images are presented to your buyers or your clients as your project's visuals. Our role stays between us.
- Confidentiality first. An NDA, yours or ours, signed before any drawings or finish schedules change hands.
- No contact with your client, and nothing published by the studio without your written consent: no portfolio post, no social media teaser, no case study.
The last point matters more than it looks. A render of an unlaunched development showing up in a studio's portfolio before the launch can undo months of careful sales planning. Ask any rendering partner what their default is, and get it in writing.
Inputs we need
Rendering is fast when the brief is complete and slow when every gap becomes a question. The most expensive input is the one that's missing, because each missing item turns into an assumption, and each wrong assumption into a round of changes.
Drawings. Floor plans with ceiling heights, window and door sizes, and sill heights. DWG is ideal; a dimensioned PDF works; a model in IFC or a native format agreed in the quote saves modeling time. Elevations or sections help wherever ceilings step, slope or open to a gallery. If your plans exist only as scans, our guide to PDF to CAD conversion explains what that step involves.
Finishes. A finish schedule or material selections for floors, walls, tiles, worktops, joinery fronts and fixtures, ideally with product names or links. If a finish is still open, say which options are in play so they can be shown as separate variants rather than guessed.
Furniture and styling. A few reference images, the market you're selling to, and anything that must or mustn't appear. Furniture from our library is included; a piece modeled to match a product you've specified is listed separately in the quote.
Views. Which rooms, where the camera stands (a mark on the plan is enough), and the formats you need: 16:9 for websites and listings, 4:5 for brochures and social media.
Light and outlook. Time of day, and photos taken on site at the right height if you want real views from the windows. Without them, the outlook stays neutral rather than invented.
Dates. The launch or presentation date the images are working toward, so the schedule can be built backwards from it.
Stills, panoramas and 3D floor plans
Most sets combine three outputs, and all three come from the same model, so the oak floor in a still is the same oak floor in the tour and on the plan.
- Still renderings, from $390 per view, up to 4K. Each view is its own camera, lighting setup and round of changes.
- 360° panoramas, from $590 per room, linked into a 360° virtual tour that buyers open in any browser or VR headset.
- Furnished 3D floor plans, from $190 per level, as a PNG with a transparent background or a JPEG on white, with room labels and areas if you want them. See our 3D floor plans for the format.
A house type offered on several lots is modeled once, and each version changes only what differs: the finishes, the furniture or the view from the windows. For a developer, the same logic applies per unit type. Prices are in US dollars before tax, and every job gets a fixed quote within 2 business days, listing the views, rooms, levels and dates. For a fuller breakdown of what moves a rendering price, and the ranges the market charges, see what 3D interior rendering costs.
Revisions
Two rounds of changes are included in our quotes. What makes that number work is agreeing, before modeling starts, what counts as a change to the image and what counts as a change to the design.
Changes to the image are the normal work of a round: a camera moved, a material swapped for another from the schedule, the light warmed, a chair replaced. Changes to the design are different: a wall moved, a window resized, a kitchen replanned after the model is built. Those change the model itself, so they're quoted separately, before the work is done, never added to the invoice afterward.
The rounds run in a set order. Camera angles are agreed first on simple previews, then materials and light on near-final images. First previews typically arrive within about 5 business days. Every instruction and every round is logged in writing, so there's never a debate about what was asked for and when.
Collect comments from everyone who needs a say before you send a round. A common cause of overruns is a second decision-maker who sees the images for the first time after the rounds are spent.
Usage rights and copyright
Usage is where rendering agreements differ most, and where a vague quote costs the most later. The questions worth asking any studio:
- Can you use the images anywhere: listings, brochures, site signs and billboards, paid social ads and print?
- For how long, and can you crop, retouch or add text to them?
- Can the studio show them? With us, only with your written consent.
- Who owns the copyright once the invoice is paid?
Our answer to the last one is simple. Once you've paid in full, the copyright in the images, panoramas and plans we produce for you is assigned to you in writing, so you can use them as you see fit. The furniture library, textures and tools used to make them stay with the studio or under their own licenses. If you need the 3D model file itself, for example to render later views in-house, ask for it in the quote.
One point sits with you rather than the studio: marketing images make promises to buyers. Every image can carry a caption such as "Computer-generated image, for illustration", and upgrades are best shown as clearly separate variants. Advertising rules differ from market to market, so your sales team sets the final wording for yours.
Turnaround and priority
Standard timing is fixed in your quote. As a guide, first previews typically arrive within about 5 business days, a set of rooms in about 2 weeks and a tour in 2 to 3 weeks, depending on the number of rooms.
When a launch date moves forward, two faster tiers are available:
| Tier | What it means | Surcharge |
|---|---|---|
| Standard | Schedule fixed in your quote | none |
| Priority | Work starts within 2 business days | +25% |
| Next business day | Small scopes up to 8 hours, such as a round of material changes on a few views, subject to capacity | +50% |
The studio works on Central European Time, one hour ahead of the UK. Our day covers the UK and EU working day and the morning on the US East Coast, so comments sent early in the US morning can be picked up the same day.
Using renders in sales
The best time to commission images is before you need them. A developer launching off plan, or a builder opening a new phase, usually needs the full set on the first day of marketing, and the images depend on finishes being decided. Fix the finish schedule for the show unit type first, then order the set.
A practical sales set per unit type is a handful of still views of the main rooms, a tour of the rooms where buyers spend the day, and a furnished 3D floor plan of each level. Our page on 3D renderings for developers and builders sets out a typical sales set and how to keep marketing images faithful to what buyers will receive.
For builders, one strong set per house type often works harder than a new set per lot. The house type is modeled once, and each lot's version changes only the finishes, the furniture or the outlook.
Start with a paid pilot
If you'd like to test the fit before a launch, a paid pilot of $950 covers a fixed scope, for example one rendering and one 360° panorama, delivered within 5 business days. The full $950 is credited to a monthly seat or to an order over $3,000 placed within 60 days. If you're outsourcing for the first time, our checklist for outsourcing CAD drafting covers the paperwork, the pilot and the markup loop, and most of it applies to rendering too.
CAD ART studio makes white-label renderings, 360° tours and furnished 3D floor plans for home builders, developers and design studios, with every package checked by a senior lead before it reaches you. The images are made in Serbia and coordinated from the UK. See what our production support covers and costs, or send one room's plans and finishes for a fixed quote.
Your licensed professional directs the work, checks it, takes professional responsibility for it and issues it under their own name. CAD ART studio holds no license or registration in the US, UK, Canada or Australia and does not sign, seal or submit documents.