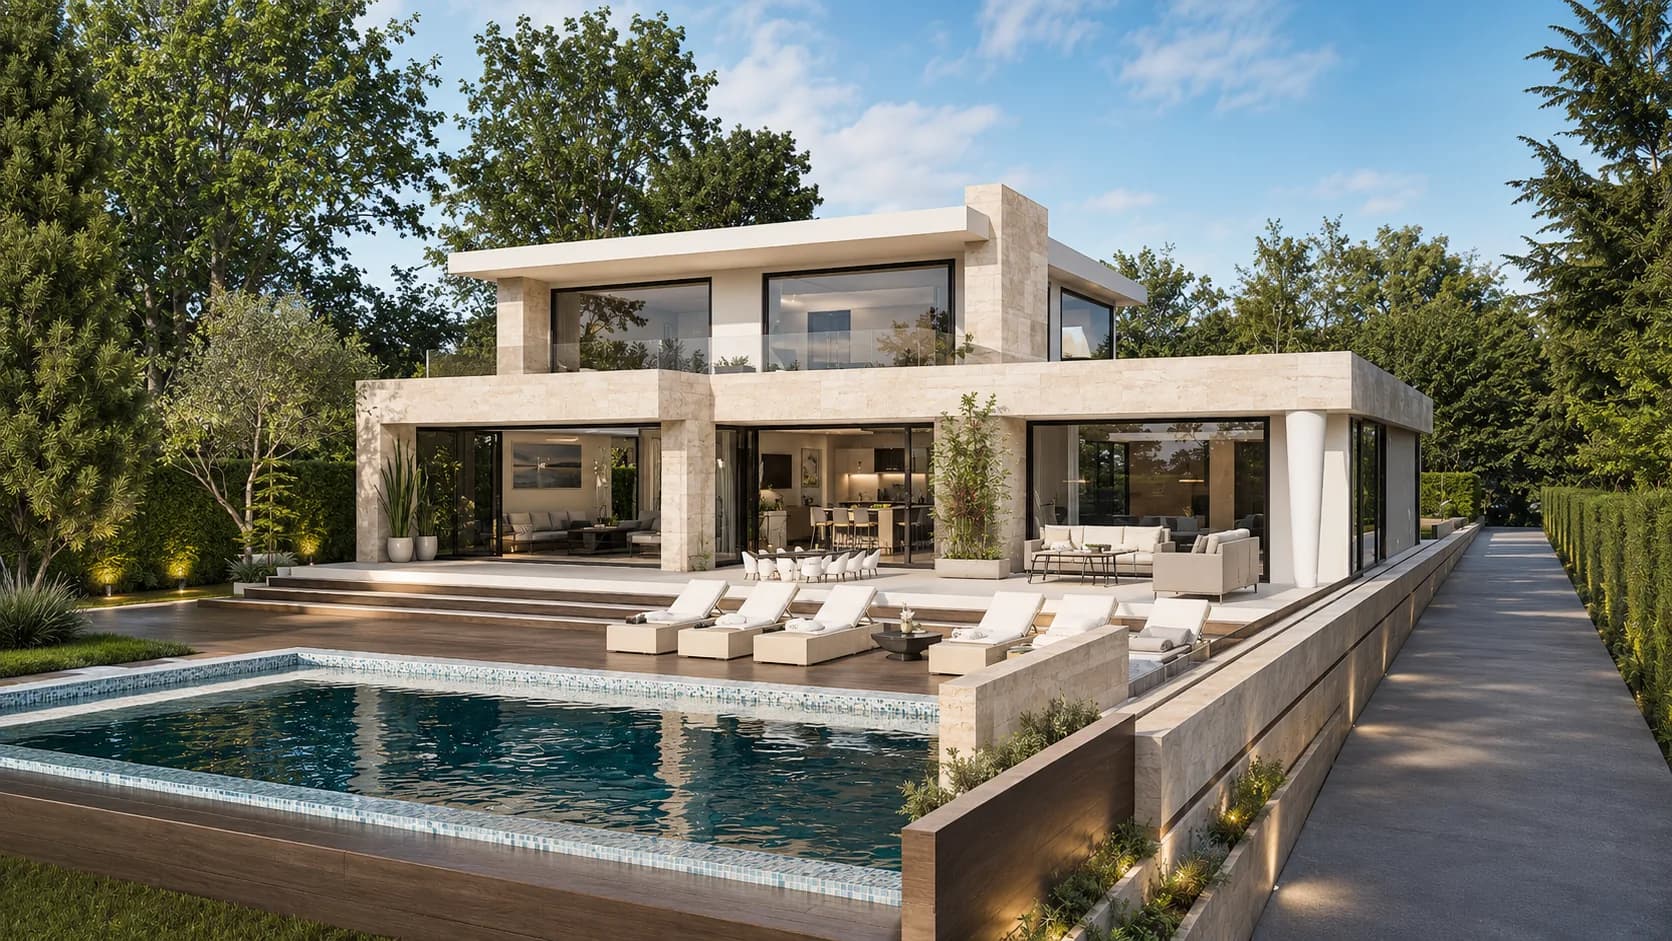
What is a 360° virtual tour of a new home?
A rendered 360° tour lets you stand in rooms that don't exist yet. What it is, how it differs from a camera-scanned tour, how it's made and viewed, who uses one, and when still renderings serve you better.
Jovan Milivojević, lead designerUpdated 5 min read
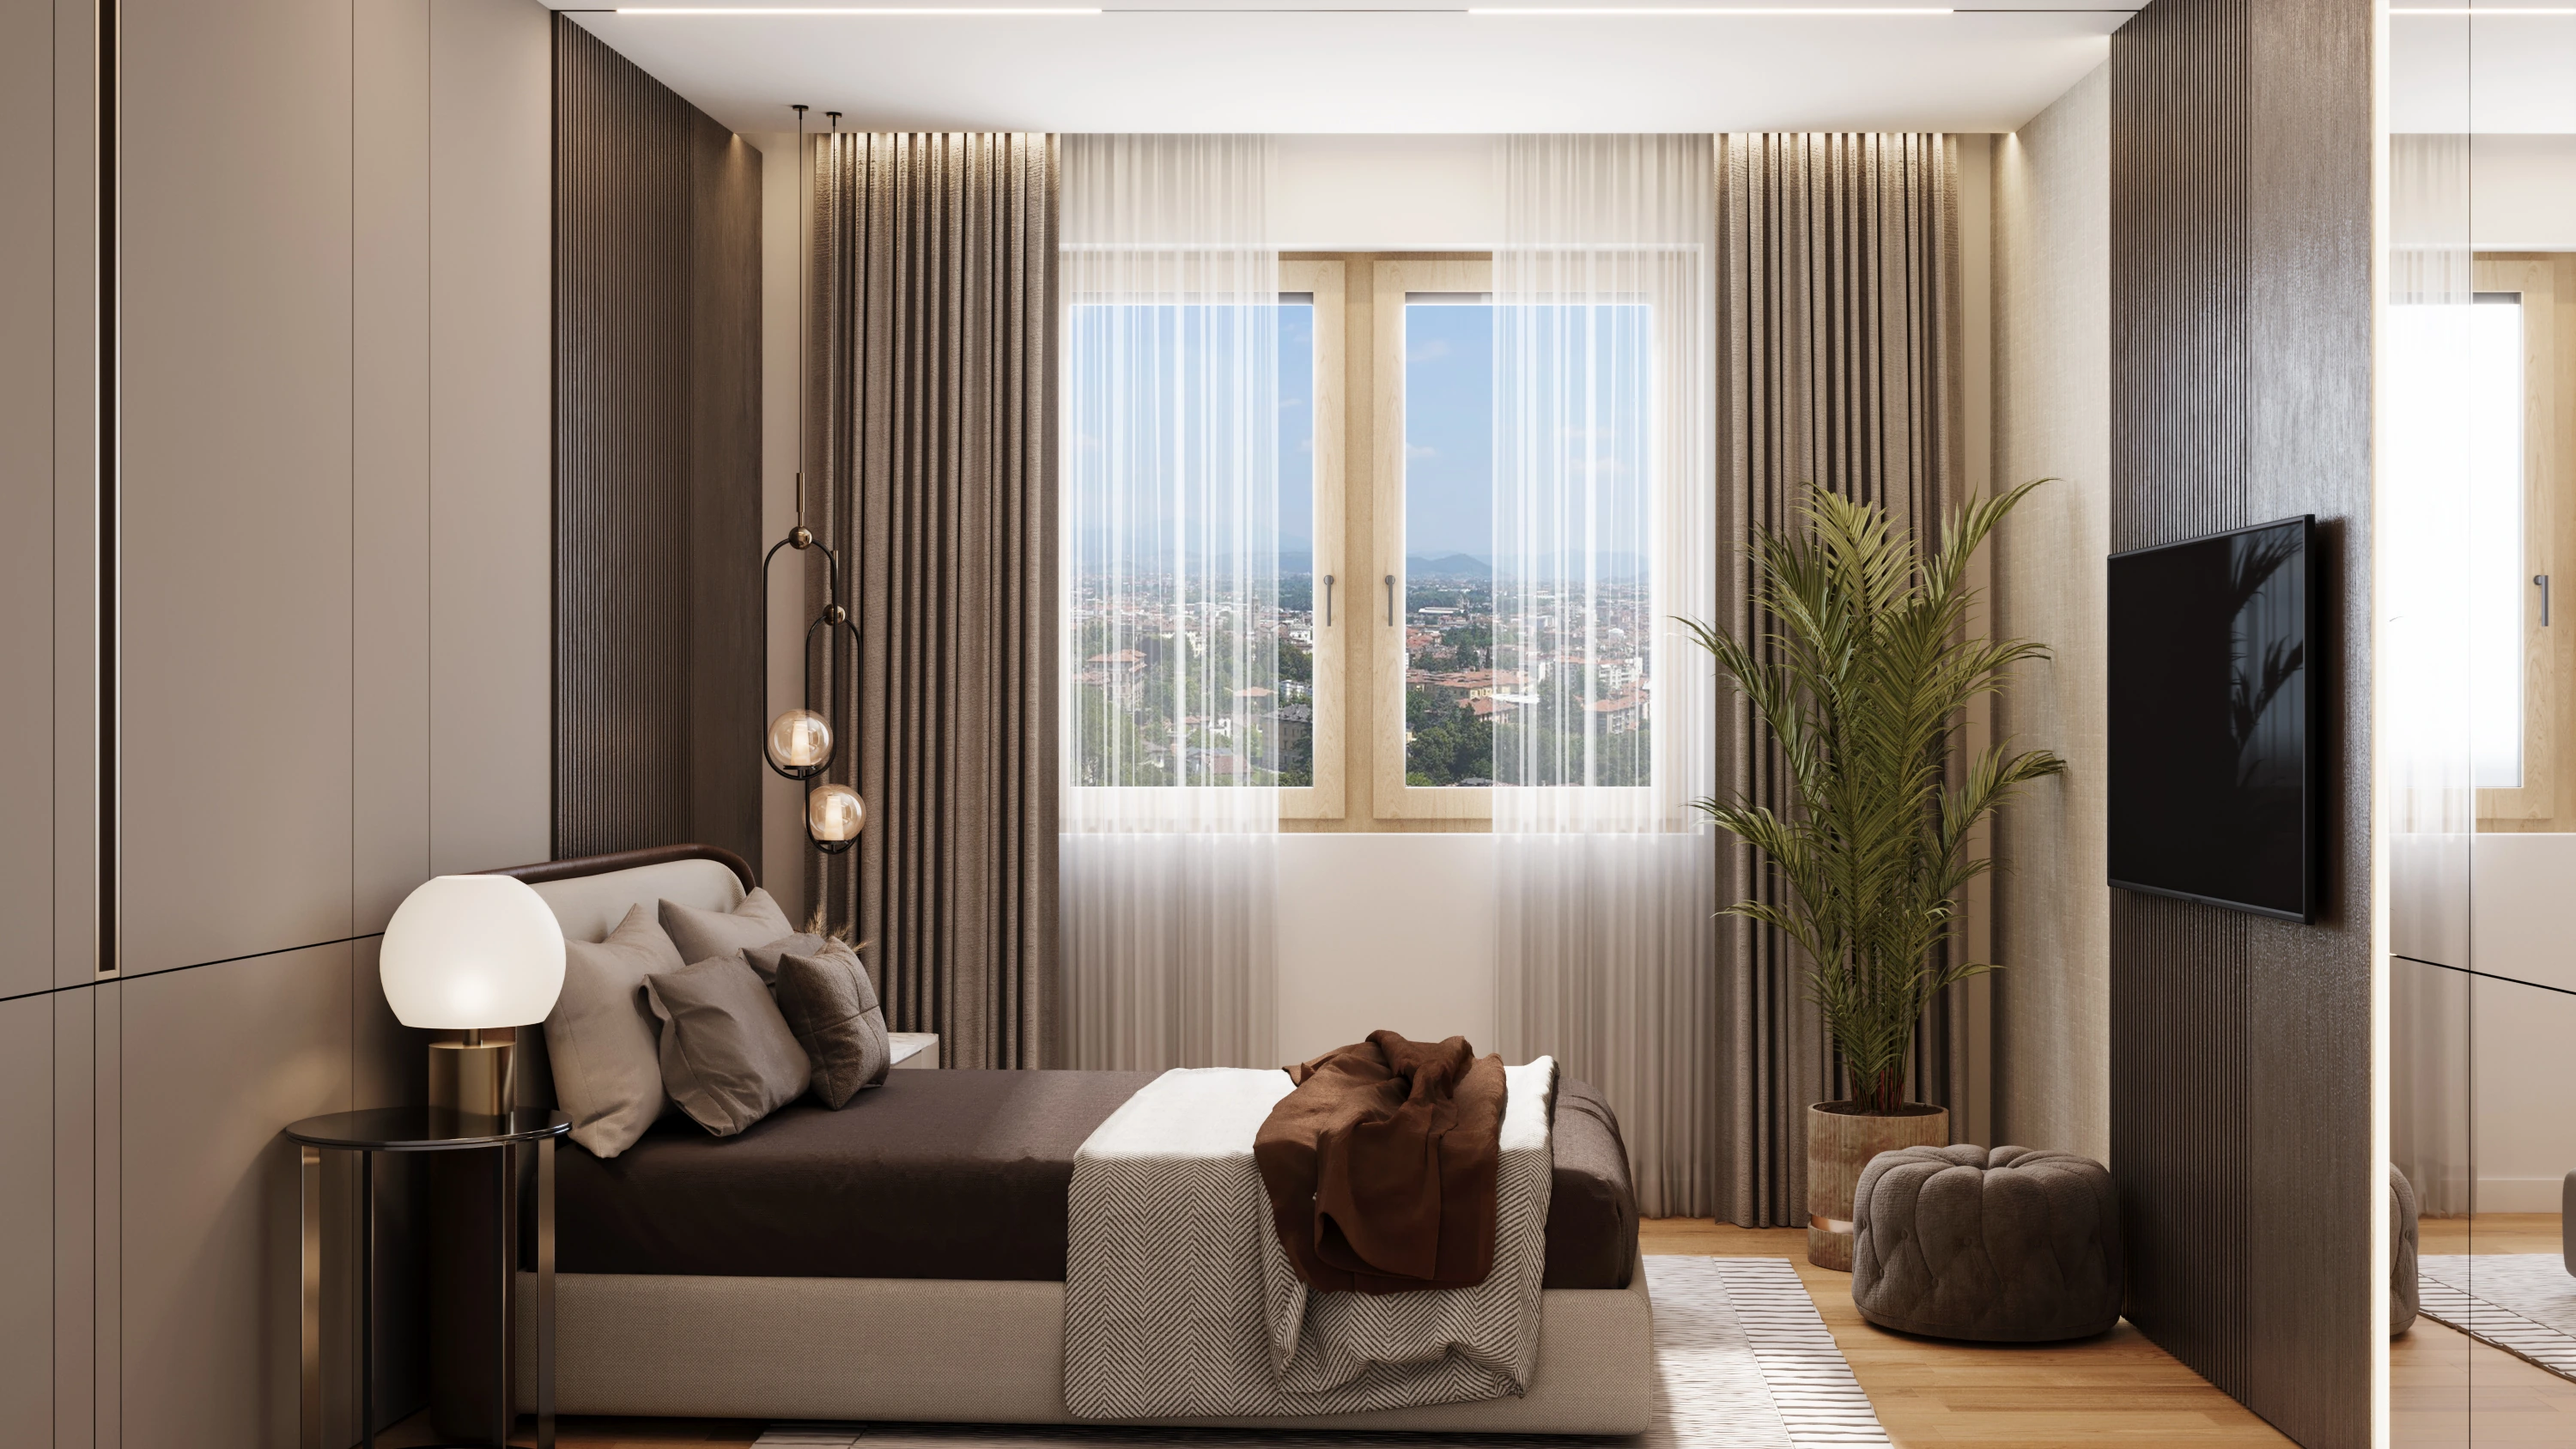
A 360° virtual tour of a new home looks like the spin-around tours of homes for sale, with one difference: the home doesn't exist yet. Every room is rendered from the floor plan, so you can walk through it while it can still be changed on paper. This guide explains how tours are made, viewed, used and priced.
A definition
A 360° virtual tour is a set of 360° panoramas, one for each room, linked so you can move between them. Each panorama is a single image that wraps all the way around the viewer: the four walls, the floor and the ceiling. On screen you drag, swipe or turn your device to look in any direction, then select the next room to step into it.
In a rendered tour, each panorama is a photorealistic image of a room built in 3D from the drawings. The proportions, the window positions and the ceiling heights are the plan's own. The finishes, furniture and daylight are the ones you choose.
Rendered vs camera-scanned tours
Camera-scanned tours are made with a panoramic camera moved from room to room in an existing home. They are an excellent way to sell a finished house, and they can't exist before one.
A rendered tour is made from the floor plan instead. That has three consequences:
- It exists before the foundation. You walk through the home during the months when every decision is still cheap to change.
- It shows what you choose. Swap the oak floor for stone and the tour shows stone. A camera can only record what is there.
- It's always tidy and always daylit. That is its strength and its limit: it shows a design at its intended best, so real life, with its cables and clutter, will differ in the details.
How a rendered tour is made
- The rooms are modeled from the floor plan, with walls, ceiling heights, windows and doors at their real sizes.
- The rooms are styled with finishes, furniture and lighting, from your choices or a proposed direction.
- Each room is rendered as a panorama from eye height, with daylight entering through the real openings.
- The panoramas are linked with hotspots or a room list, in the order you would walk through the home.
- The tour is published as a link, ready to open and share.
Before the final panoramas, you usually see previews and ask for changes, just as with still renderings.
How people view a tour
A tour runs in a web browser with nothing to install. On a computer, you drag to look around. On a phone or tablet, you swipe, or simply turn the device where it has motion sensors, which is the closest thing to standing in the room. The same link opens in the browser of a VR headset. And because a tour is a link, it travels well: by email to family abroad, in a message to a builder, on a listing or on a website.
Who uses them
- Self-builders use a tour to settle the plan and the finishes before construction starts. Walking from the front door to the kitchen shows things a plan hides: where a door swing blocks a cupboard, how far the dining table sits from the window.
- Buyers of new-construction homes use one to understand a home they can't visit yet, and to compare two layouts on equal terms.
- Developers and builders use tours to show off-plan homes to buyers, usually one tour per unit type. We make tours for off-plan sales from the sales plans and finish schedule.
Which rooms to include, and when stills are better
A tour doesn't need every room. The best candidates are the spaces where layout decisions are hardest on paper: the open living area, the kitchen and the principal bedroom. A hall and a bathroom help the walk feel continuous. For a small apartment, every room is often worth including.
Still renderings are the better choice when the image has to work on its own: a listing cover, a printed brochure, a direct comparison of two finishes from the same camera. Many projects use both, with a tour of the main living space and photorealistic interior renderings of the rest, all from one model.
What to look for in a good tour
- Eye height and true scale. Each panorama should be taken from standing eye height, with furniture at real sizes. Otherwise a room reads larger or smaller than it will be.
- Consistent light. Every room should share the same time of day and the same sky, so walking from one panorama to the next feels continuous rather than stitched.
- A sensible route. The tour should start at the entry and link the rooms in the order you would walk them, with doors open where you would pass.
- Honest finishes. What you see should match your choices or the specification, and nothing should appear that won't be there.
Cost and time
Because every room in a tour is finished in every direction, tours are priced per room rather than per image. Price guides we compared in September 2026 put a typical residential tour at about 1,600 to 4,000 US dollars. At CAD ART studio, tours start from $590 per room, with a fixed quote within 2 business days, before any work starts; what 3D interior rendering costs explains what moves the figure.
Time depends on the number of rooms. First previews typically arrive within about five business days, and a tour takes 2–3 weeks.
Walk through four tours
The studio's own examples are the quickest way to understand the format: a two-story family home in 24 rooms and three apartments, each opening full screen when you start it. You'll find them among our rendered 360° virtual tours.
Seeing your own home
If you're choosing among our Morava Modern house plans, any design can be rendered as a tour, from its drawings, in the finishes you choose; its name is enough to start. If you have your own plan, send it with dimensions and the rooms you want to walk through. Either way, you'll receive a fixed quote within 2 business days, before any work starts, and the tour works wherever you are.