How much does a 3D floor plan cost?
A 3D floor plan is priced per level, and published prices run from 40 to about 1,500 US dollars. What moves the figure for a listing, a development or a builder's range, what to send, and how a fixed quote works.
By Jovan Milivojević, founder and lead designerPublished Updated 6 min read
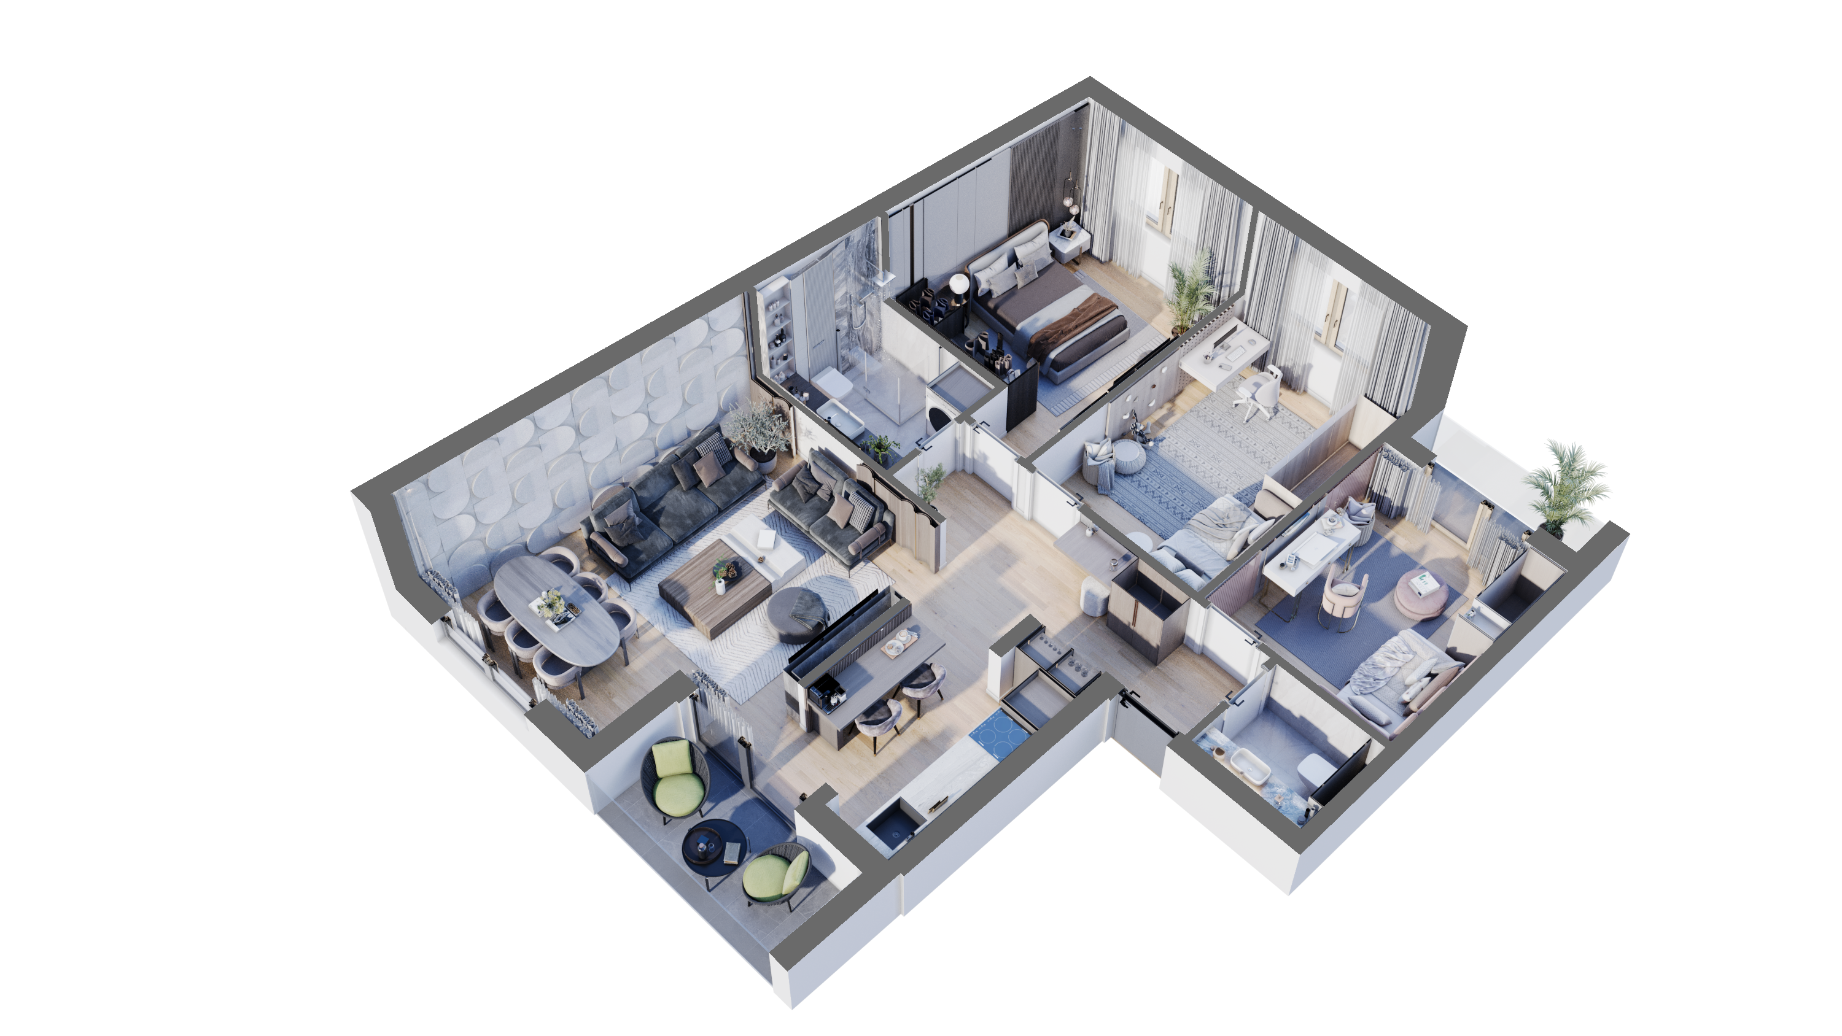
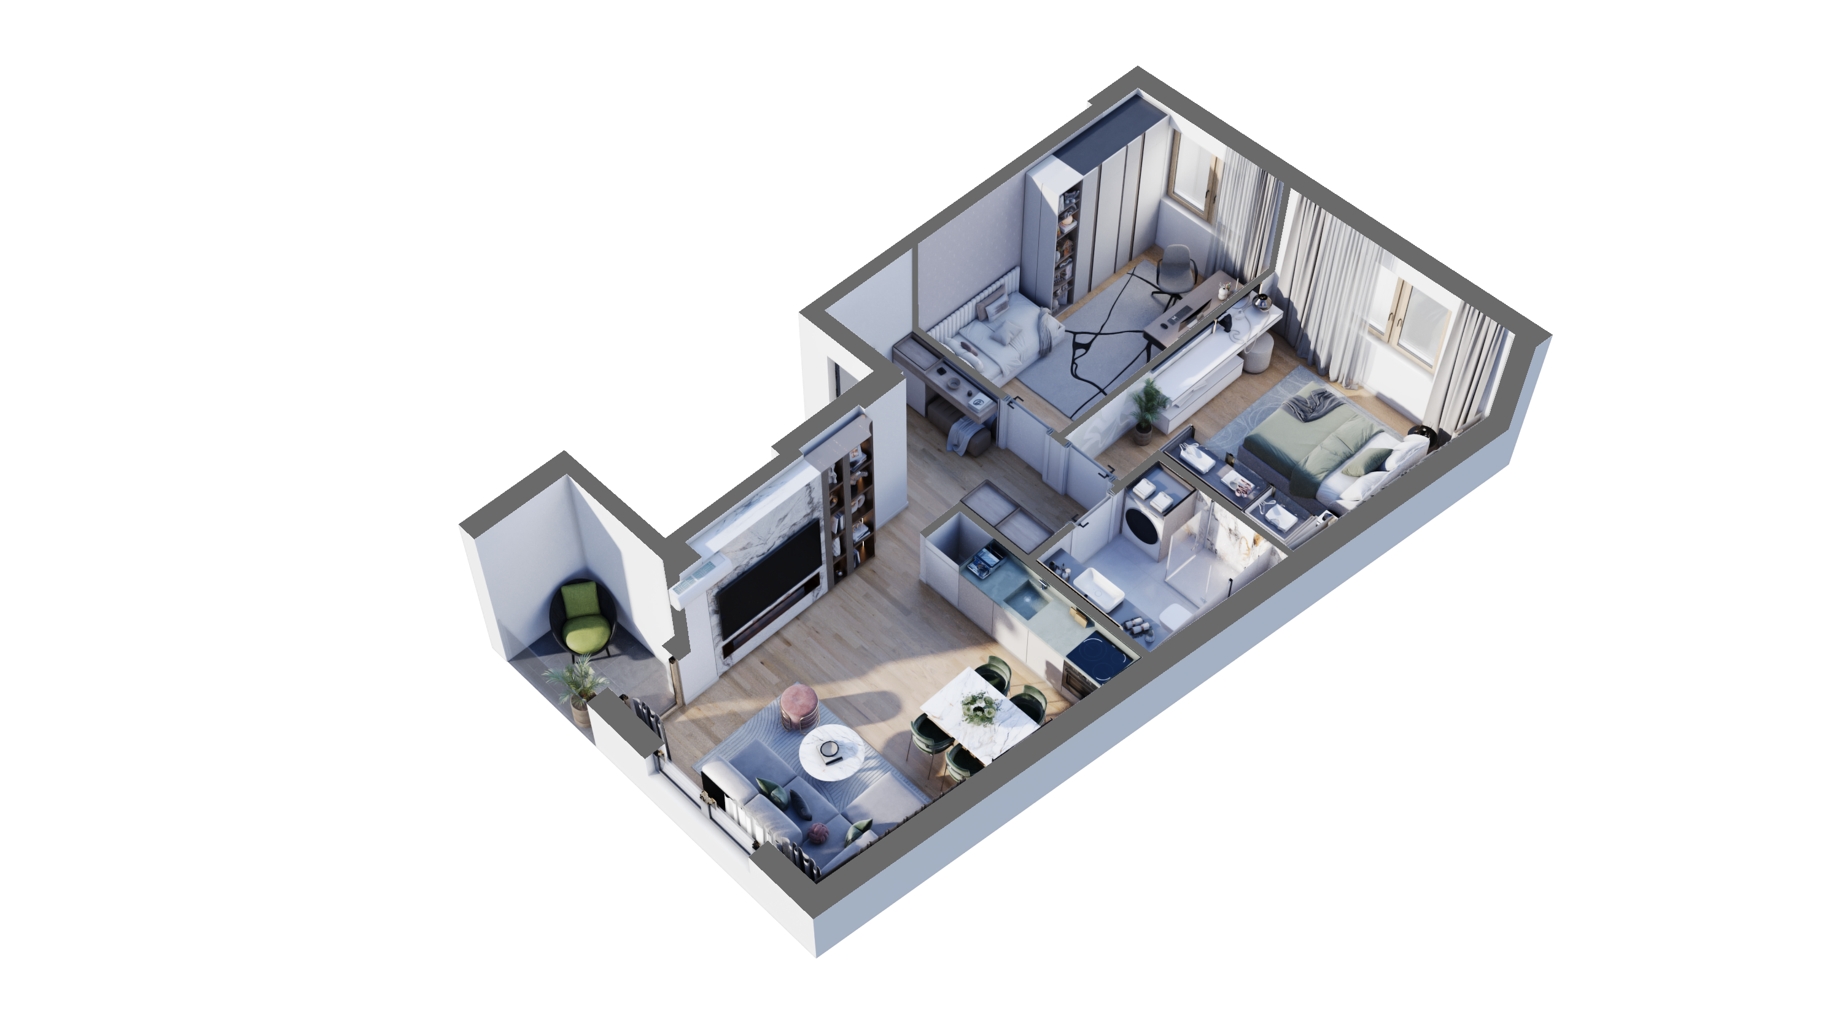
A 3D floor plan is priced per level: one image of one floor, seen from above with the ceiling taken away. Published prices checked on October 28, 2026 run from 40 US dollars per level at an online editing service to about 1,500 US dollars at the premium end of a rendering studio's price table. Where a plan lands in that range depends on the size of the level, how it is furnished, what labels it carries and how fast you need it. At CAD ART studio, every furnished 3D floor plan is priced for your plan, with a free fixed quote within 2 business days.
What does a 3D floor plan cost per level?
The providers we checked price per plan or per floor, and a plan shows one level. A two-story house needs two plans; an apartment building needs one for each unit type. These are the published prices on their public price pages, checked on October 28, 2026:
| Provider | Published price per level | Stated turnaround |
|---|---|---|
| BoxBrownie, an online editing service | 40 US dollars for a full-color 3D floor plan | not stated on the price page |
| The 2D3D Floor Plan Company | 79 US dollars (Economy) or 139 (Premium, photorealistic), for homes up to 2,000 sq ft | 48 hours, or 48 to 72 hours for Premium |
| Rapid Renders, a rendering studio | 200 per floor as its baseline; its market table runs 200 to 400 at budget studios, 400 to 800 mid-range and 800 to 1,500 premium | 3 to 5 days |
The 2D3D Floor Plan Company quotes homes above 2,000 sq ft separately and offers bulk pricing from five plans.
The spread follows the detail. A quick redraw with standard furniture sits at one end; a modeled level, furnished to a brief and lit like a rendering, sits at the other. Compare what each price includes, not only the number.
At CAD ART studio, a 3D floor plan has no list price. Your plan, the levels and the versions you need set the figure, and every job starts with a free fixed quote within 2 business days, in US dollars.
What moves the price of a 3D floor plan?
- The number of levels. Each level is its own image, with its own furniture and camera. A basement, a ground floor and an upper floor are three plans, and the stair is shown on each so the levels read together.
- Size and complexity. A compact apartment with square rooms models quickly. A large house with angled walls, a double-height living room or a split level takes longer, and the quote reflects it.
- Furnishing detail. Furniture of the right size and character is the standard. Modeling the exact sofa, kitchen or tiles you have chosen is extra work, and a good quote says so.
- Labels, areas and orientation. Room names, areas in m² and ft² and a north arrow sit on a separate layer, so one image can be delivered both with and without them.
- A second version. A 3D cutaway and a 2D color plan of the same level come from the same model, so the second one mostly means setting a new camera, not modeling the level again.
- Rounds of changes. Two rounds of changes to furniture, materials and labels are included in every CAD ART quote. Moving a wall is a change to the design, not to the image, and is quoted as new work.
- Your deadline. Published turnaround for a single plan runs from 48 hours to about five days. A launch that needs many plans at once is planned in the quote, level by level.
- Your drawings. A dimensioned plan in PDF or DWG is quick to trace. A sketch without dimensions needs questions and assumptions first.
Is a 3D floor plan cheaper than renderings or a 360° tour?
Per image, yes. Published entry prices for 3D floor plans sit below those for interior stills and 360° tours; what 3D interior rendering costs sets out the market bands for each. A floor plan shows a whole level from one camera, while every still and every panorama needs its own composed, finished view.
The model matters more than the image. Once a level is modeled for the floor plan, still renderings and a 360° tour reuse it instead of starting again, so a floor plan is a sensible first order even when you expect to need more.
What does a 3D floor plan cost for a listing, a development or a builder?
A listing. One home, one to three levels, timed to the listing date. You pay per level, with room names and areas for the listing and, if you want one, a 2D color plan of the same level for the gallery. Send the plan you already have; a clear dimensioned PDF is enough.
A development. Buyers of an off-plan home choose a unit type, so the plans follow the unit types. We model each apartment type once, to the dimensions on your sales plans. Mirrored units use the same rooms flipped, and typical floors share one model, so a building with forty apartments in five types needs five models, not forty. Each type can then carry stills and a tour from the same model; see our renderings for developers and off-plan sales.
A builder's range. A home builder selling several house types needs one plan per level of each type, in one consistent style, so the whole range reads as a family. The same approach applies: model each type once, reuse it for every image, and quote by house type and level. If the house is one of our designs, its name is enough: browse the house plans and tell us which one.
What should you send for a 3D floor plan quote?
The quote can only be as exact as the information behind it. A good starting set is:
- The floor plan, with dimensions, as PDF or DWG. A link is fine.
- The levels you need, and for a development, the unit types and how many of each.
- Labels: room names, areas in m², ft² or both, and a north arrow if you want one.
- Furniture and finish ideas, as links or pictures. Without them, we propose a furnished layout for you to approve.
- Where the plans will be used: a listing, a brochure, a sales website or a print layout.
- Your deadline, including any launch or listing date.
Missing a few items is normal. We fill small gaps with sensible assumptions and ask about the rest before modeling. To prepare a drawing, read how to turn a floor plan into 3D renderings.
How does the free fixed quote work?
You send your plan and the levels you need. We reply within one business day and send a free fixed quote within 2 business days. It lists every level, the 3D and 2D versions, the labels, the files, the two rounds of changes and the delivery dates, and the price on it is the price for that list.
For each level you receive one image up to 4K, as a PNG with a transparent background and a JPEG on white, ready for a web page or a print layout, with room names and areas in m² and ft² if you want them. Because the work and the price are listed line by line, you can compare our quote directly with any other.
How long does a 3D floor plan take?
Published turnaround for a single residential plan runs from 48 hours to about five days. A development set takes longer, because each unit type is modeled and checked before its plans are finished. Your quote sets the dates for the first version and the final images, level by level.
How to start
CAD ART studio makes furnished 3D floor plans of Morava Modern designs and of your own residential plans, for listings, developers and builders, delivered online wherever you are. Every plan is priced for your project and starts with a free fixed quote within 2 business days. See finished houses and apartments, level by level, on our 3D floor plan rendering page.
Send your floor plan (a link is fine) and the levels you need for a free 3D quote; we reply within one business day.